Jisoo Park
About
Projects
Resume
Design Consulting
Shaping Work Experience through Office Re-design
This headquarters relocation project for YG-1 spanned from strategy to post-occupancy evaluation over the course of a year. I led user research and co-design that defined the new workplace model, influencing layout, interior direction, and work policy. 6 months after relocation, I evaluated how the space was actually used and how it impacted the overall employee experience.
Client.
Scope.
Role.
Methods.

Office redesign · 12 months
User Researcher · Design consultant
Co-design workshops · User research
Office Redesign Project
Aimed to Elevate Employee Experience
YG-1, a global leader in end mill cutting tools, relocated its headquarters as part of a broader organizational shift. The move was not only about changing buildings, but about rethinking how people work together.
Employees were spread across multiple locations. Collaboration was limited by physical distance and a lack of shared spaces. Work felt fragmented.
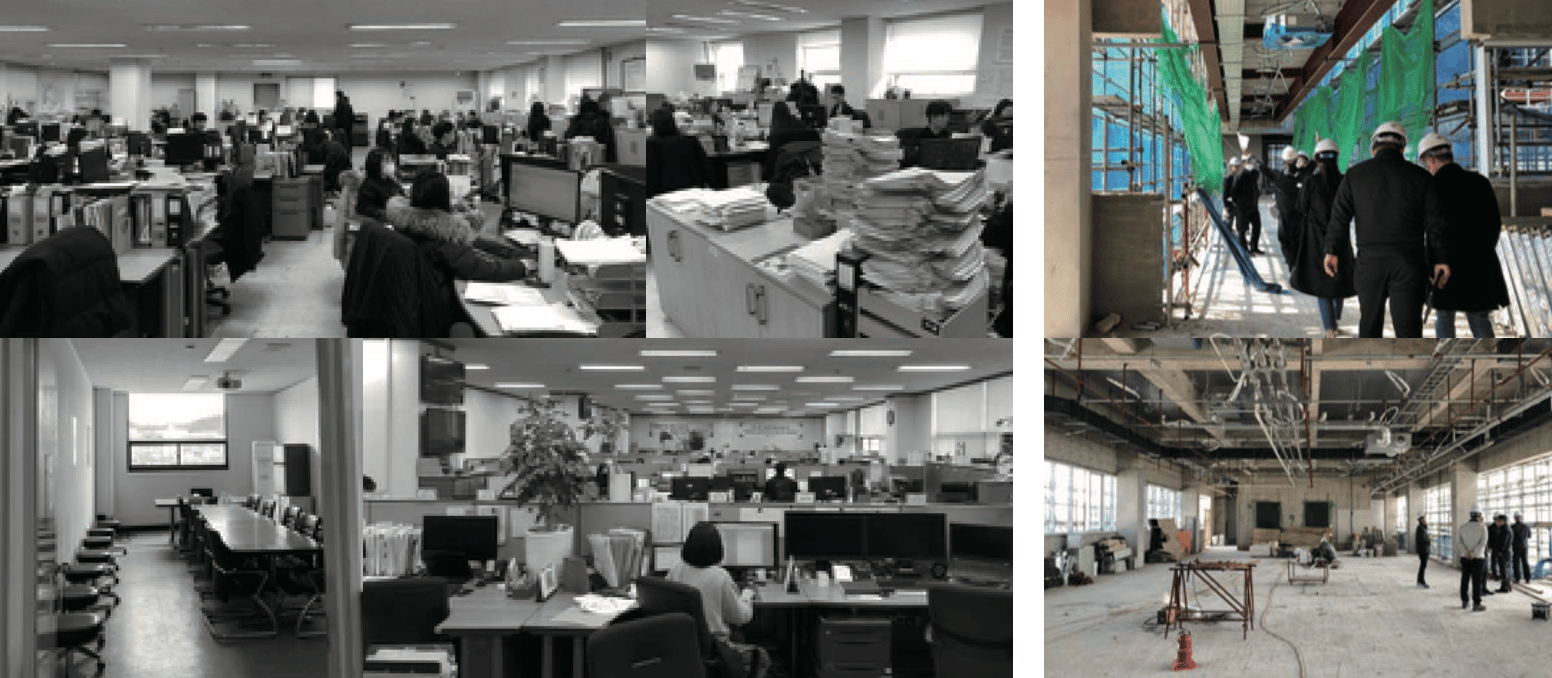
The project kicked off with site visits to both the existing headquarters and the new construction site.
Problem at stake was that employees were distributed across multiple locations, and collaboration with teams was constrained by distance and lack of adequate space.
The new headquarters needed to support physical integration, cross-location collaboration, and a more flexible way of working. In response, the project set out to establish a smart office environment grounded in how employees actually work.
Understanding these needs early became essential to shaping the overall workplace strategy and guiding later design decisions.
Design Strategy
Building Change with Employees
To ensure the new headquarters reflected real needs, we opened the strategy process to employees. Through surveys, focus groups, seminars, and workshops, all levels voices across the organization were invited into the conversation.
To support this, a cross-functional task force was formed to guide this effort across three key phases:
- Identifying existing work patterns and pain points
- Translating insights into space programs for the new headquarters
- Supporting adaptation after relocation
Transforming the workplace goes beyond improving the physical environment. It’s about aligning the company’s goals with evolving ways of working.
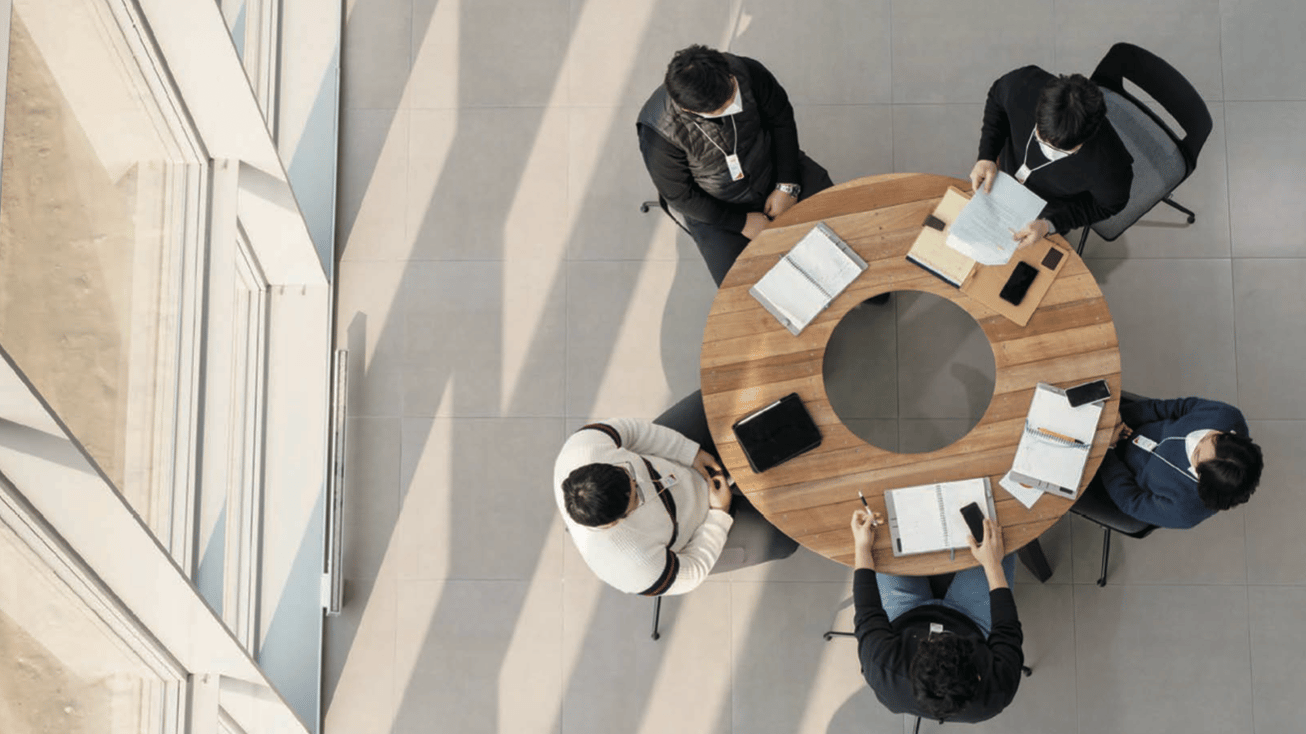
Cross-functional task force represented the broader employee body.
To support this, a Work Culture Transformation Task Force was formed, enabling employee involvement across three key phases:
- Identifying existing work patterns and pain points
- Translating insights into space programs for the new headquarters
- Supporting adaptation after relocation
Insights were gathered through a combination of surveys, focus group interviews, office trend seminars, and co-design workshops involving both leadership and employees. These activities created shared understanding and ensured that space planning decisions reflected real work practices, not assumptions.
Co-design Process
Participatory Co-creation Sessions
that Directly Involve Employees
Co design process involved two key workshop sessions were tailored and facilitated to gather employee feedback that have non design backgrounds. My job was to design workshops and translate those insights into actionable design recommendations. The process included two key workshops focused on both culture and spatial design.
Workshop 1: Defining Cultural Principles
The first workshop explored organizational culture. Employees identified behaviors to strengthen, practices to leave behind, and principles to guide future collaboration.
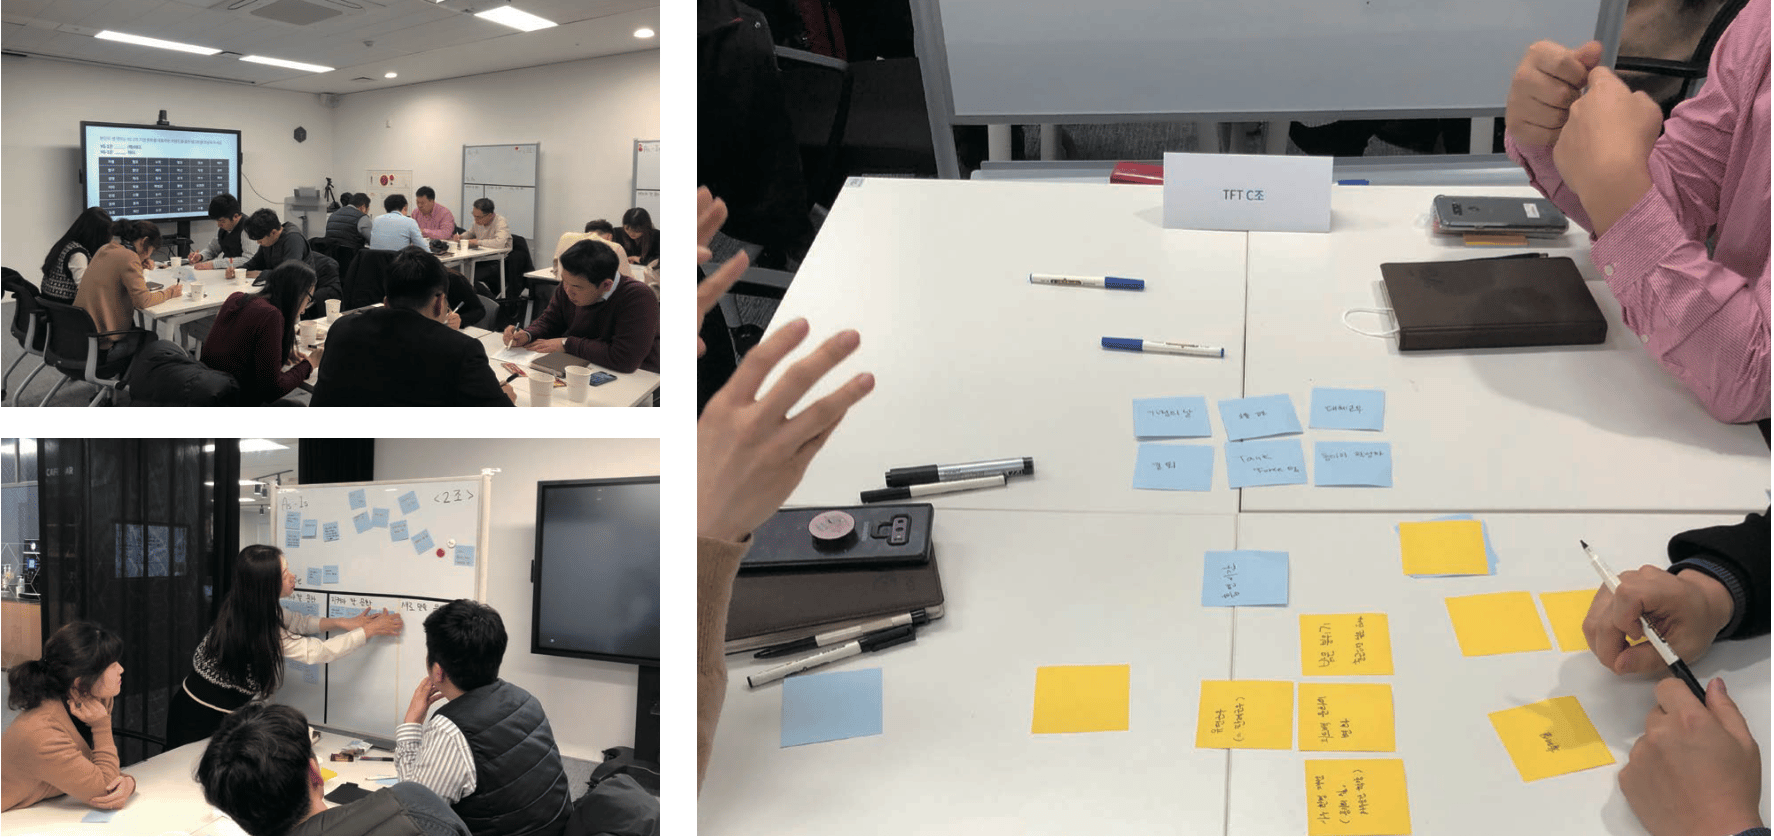
Photos from workshop 1
Through sharing and peer feedback, employees envisioned a shift from hierarchical and passive communication toward a more horizontal, respectful, and proactive culture. This cultural vision became the foundation for spatial decisions in the new headquarters.
Workshop 2: Translating Culture into Space
The second workshop translated those cultural goals into spatial direction. Participants defined the desired look and feel of shared and public spaces at the new headquarters. Because the workshop was intentionally held before interior design development, many of these concepts were directly implemented in the final building.
Key questions included:
- What impression should the main lobby leave on visitors?
- What functions should the work lounge support?
- How should shared amenities operate?
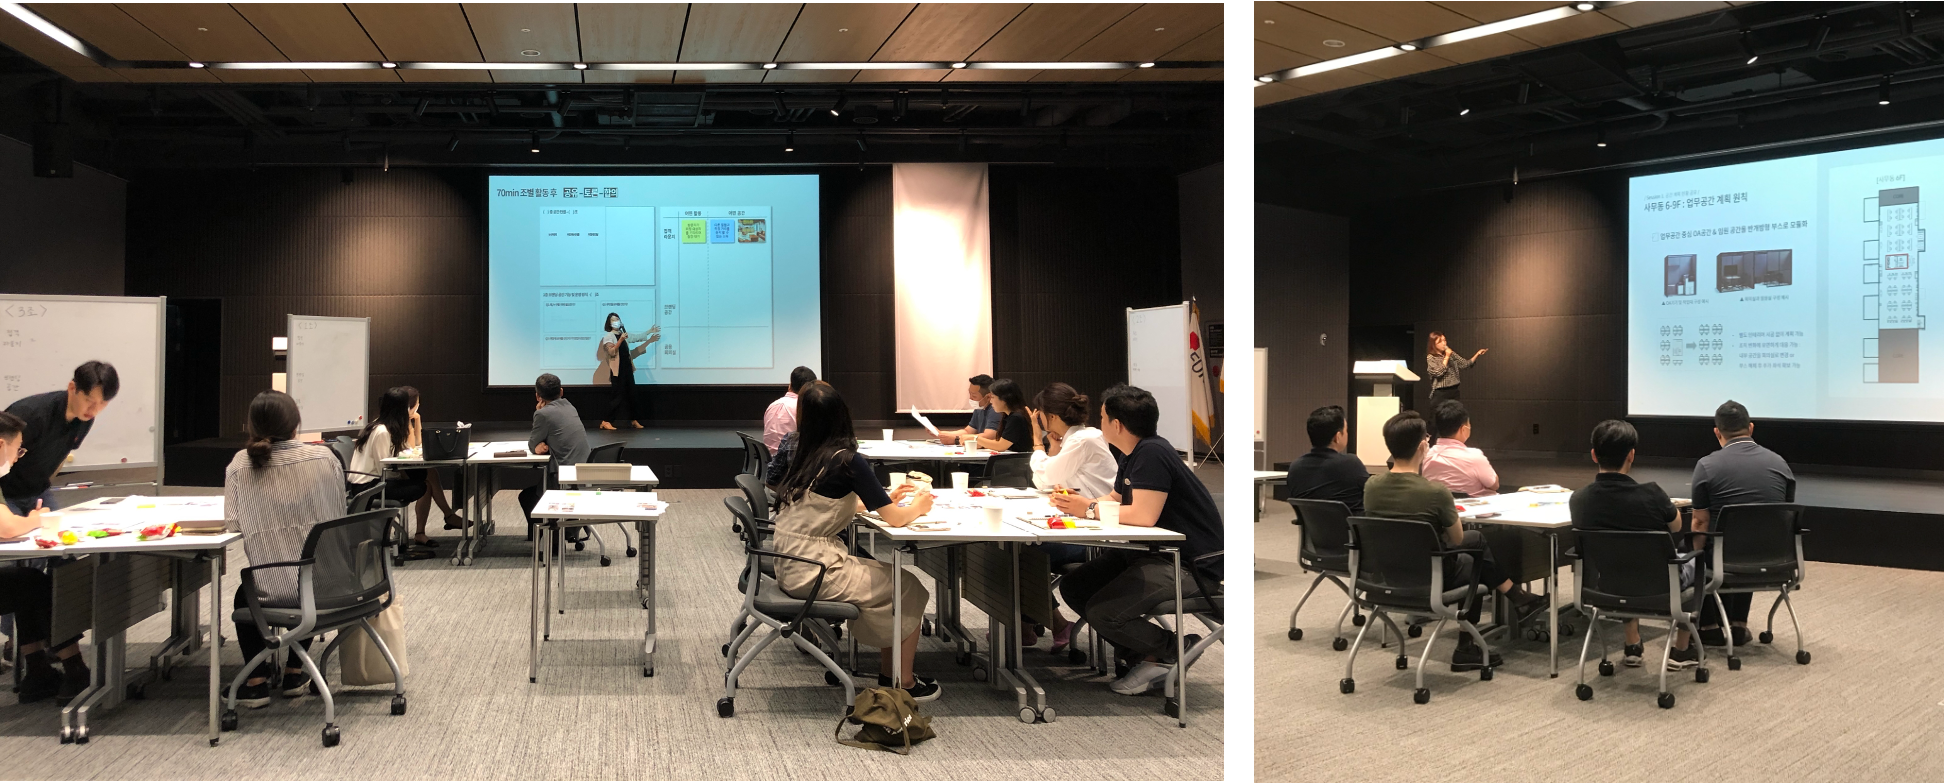
Photos from workshop 2
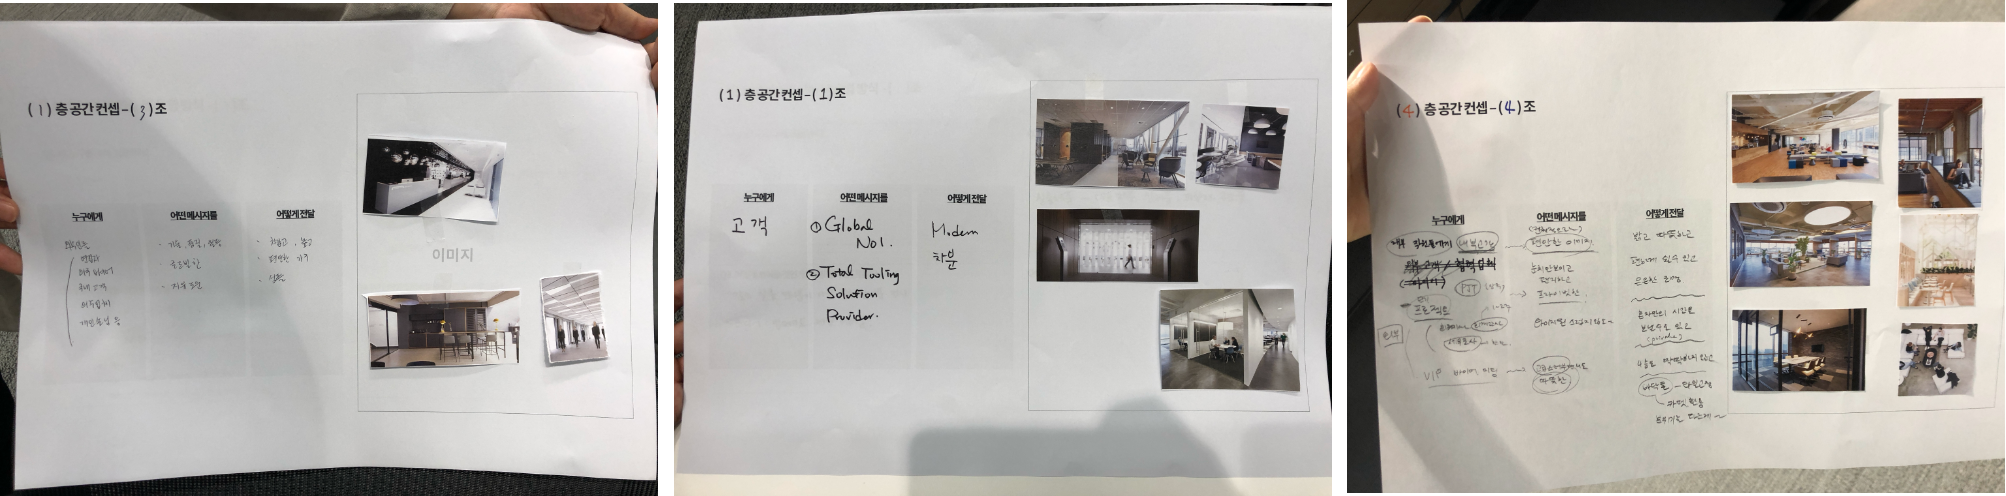
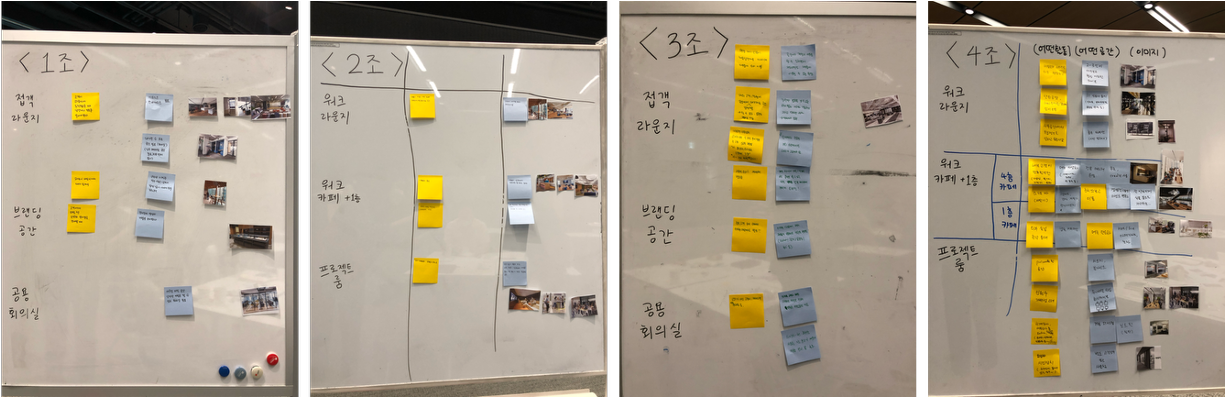
Ideation boards from workshop 2
Key questions included:
- What impression should the main lobby leave on visitors?
- What functions should the work lounge support?
- How should shared amenities operate?
Together, the team defined spatial concepts:
- 1st Floor: A modern, simple expression of technological strength for clients and visitors
- 4th Floor: A relaxed, open environment where employees feel free to gather and recharge
Because the workshop was held prior to interior design development, many of these concepts were directly implemented in the final building.
Final Deliverables
Flexible Workplace Model
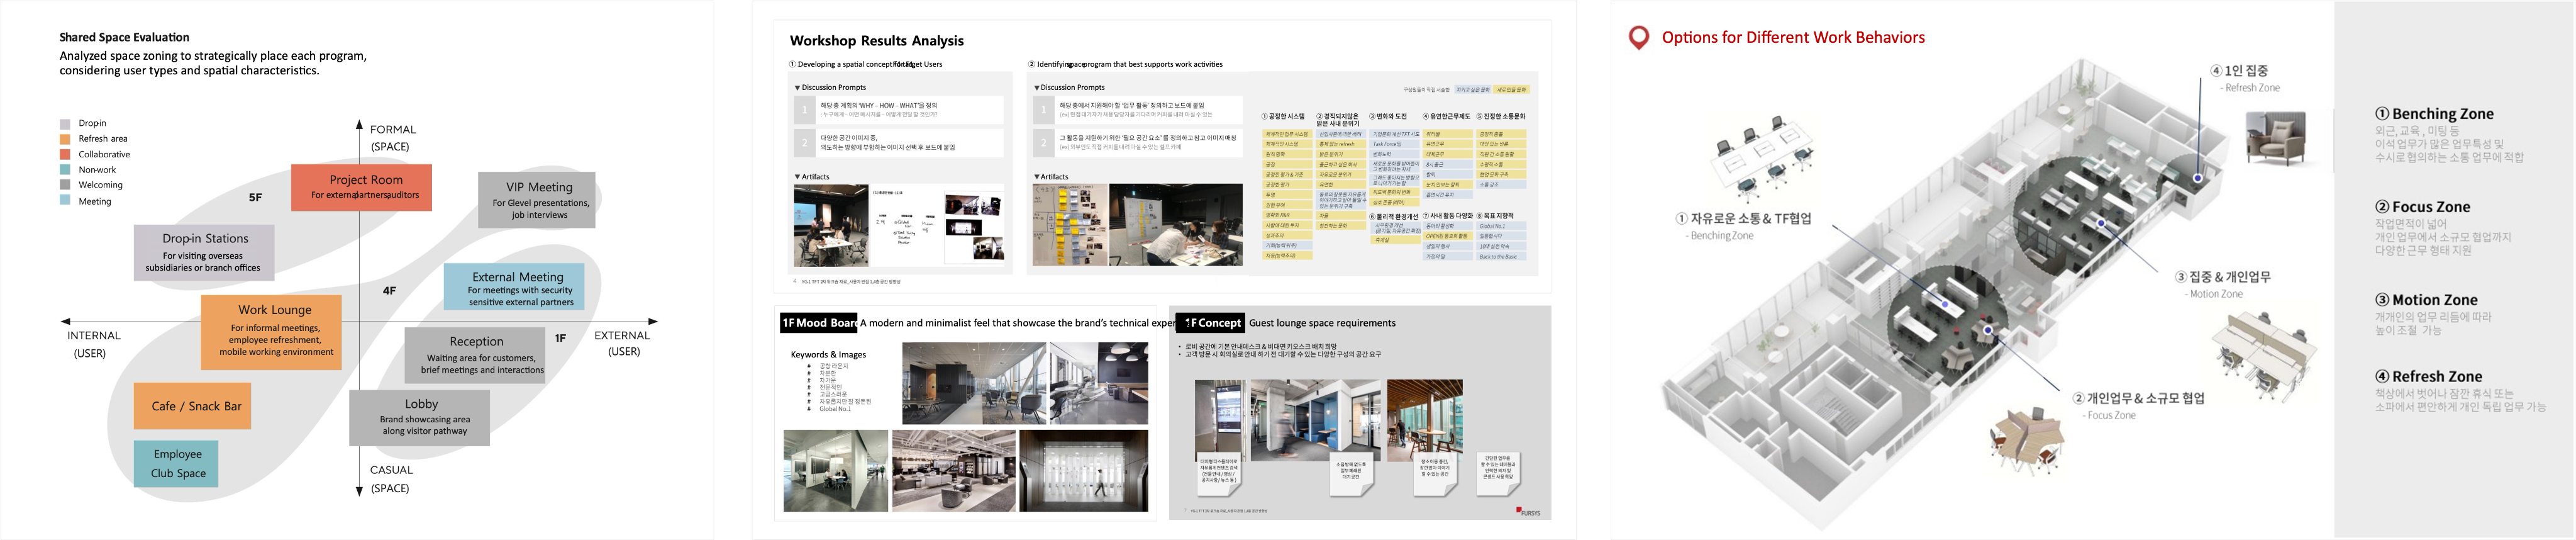
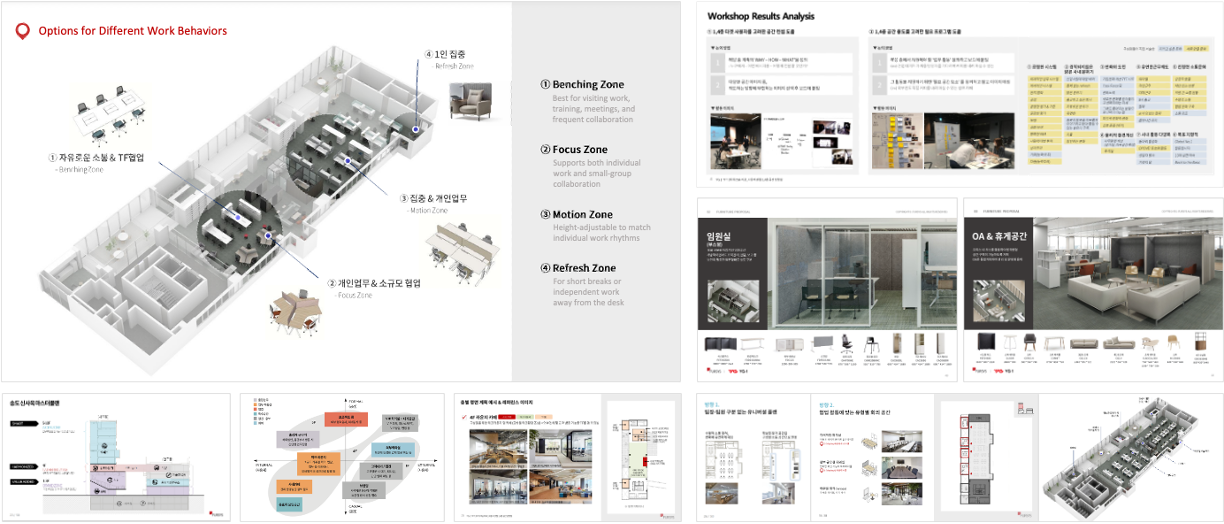
The final deliverable was a spatial strategy proposal for a flexible workplace layout, covering five office floors and one dedicated work lounge. An activity-based seating system and modular layout were introduced to support diverse work styles and future growth, structured around five workstation types:
- Collaboration Zone
- Focus Zone
- Motion Zone (height-adjustable desks)
- 120° Zone for expanded work surfaces
- Individual Zone for core desk work
New headquarteres
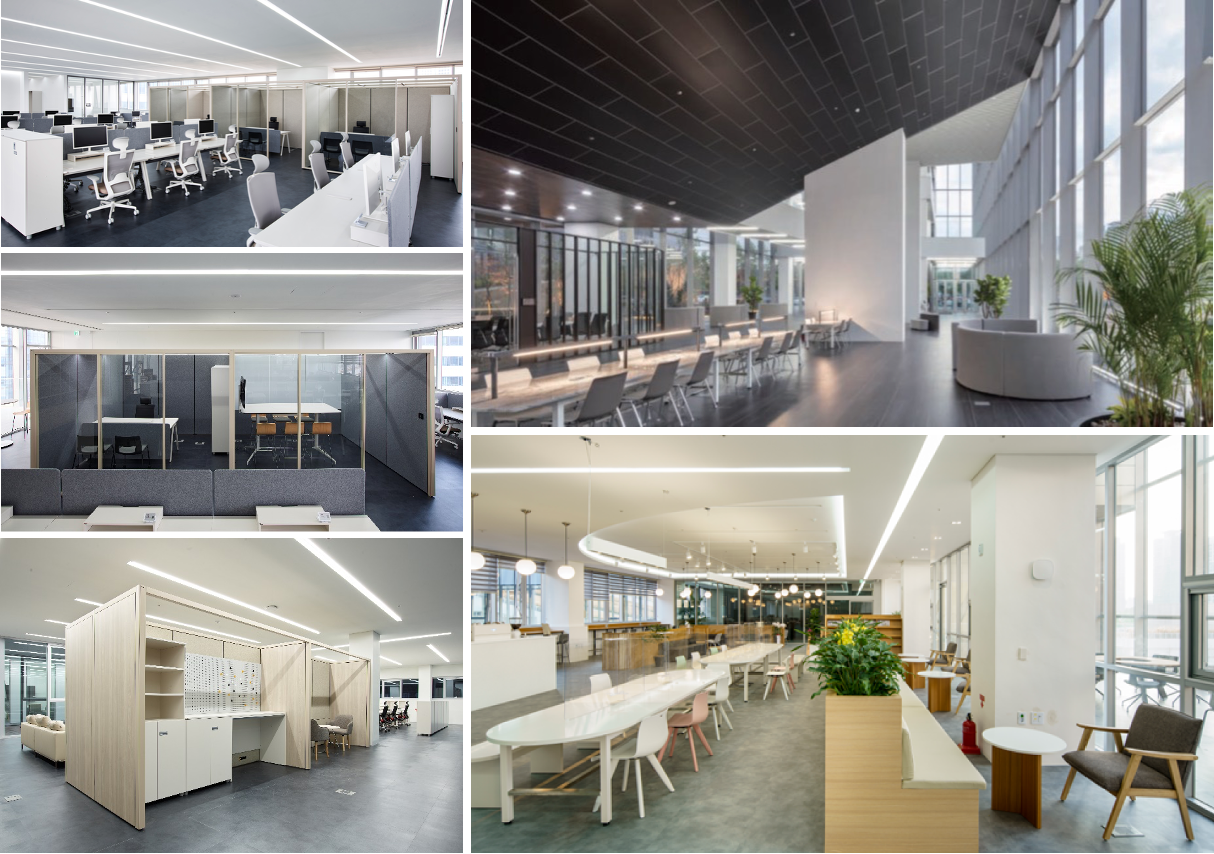
New headquarteres

Adapting and Onwards
Post-Occupancy Evaluation (POE)
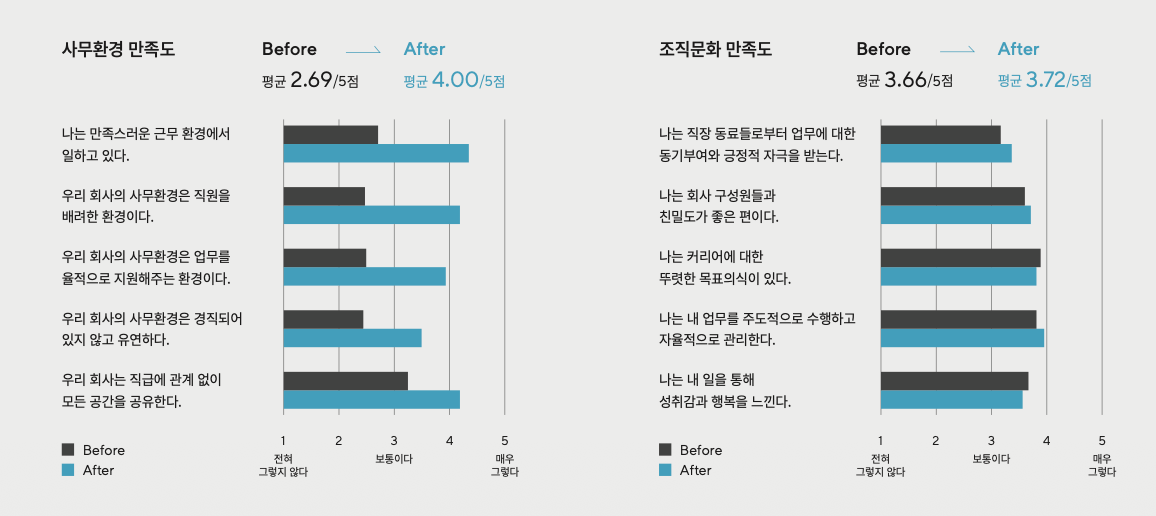
An online survey was conducted with employees in the new headquarters and compared to data collected one year earlier at the previous office.
A new office marks not an ending, but a new beginning. Six months after relocation, we conducted a POE to understand how employees were adapting to the new environment.
Key Findings
- 90.9% reported that the new office improved their overall work environment
- 80.6% felt it positively impacted work efficiency
- 80.6% saw improvements in organizational satisfaction
- 73.7% reported better ways of working
Satisfaction with the work environment increased from 2.69 to 4.00, significantly exceeding the national benchmark of 3.05.Organizational culture satisfaction also rose from 3.20 to 3.72.
These results demonstrated that spatial change, when grounded in employee input, can meaningfully influence both performance and culture.
Participation Drives Satisfaction
Employees involved in the TFT process reported higher satisfaction with both the new workplace and organizational culture.
Participation created ownership. Ownership strengthened attachment to the space.
Project Reflection
This headquarters was built through more than design decisions. Cultural alignment, systems planning, and employee involvement shaped the final outcome. The results confirmed that meaningful workplace change requires both spatial strategy and organizational commitment.
Jisoo Park
About
Projects
Resume
Design Consulting
Shaping Work Experience through Office Re-design
This headquarters relocation project for YG-1 spanned from strategy to post-occupancy evaluation over the course of a year. I led user research and co-design that defined the new workplace model, influencing layout, interior direction, and work policy. 6 months after relocation, I evaluated how the space was actually used and how it impacted the overall employee experience.
Client.
Scope.
Role.
Methods.
Office redesign · 12 months
User Researcher · Design consultant
Co-design workshops · User research
Office Redesign Project
Aimed to Elevate Employee Experience
YG-1, a global leader in end mill cutting tools, relocated its headquarters as part of a broader organizational shift. The move was not only about changing buildings, but about rethinking how people work together.
Employees were spread across multiple locations. Collaboration was limited by physical distance and a lack of shared spaces. Work felt fragmented.
The project kicked off with site visits to both the existing headquarters and the new construction site.
Problem at stake was that employees were distributed across multiple locations, and collaboration with teams was constrained by distance and lack of adequate space.
The new headquarters needed to support physical integration, cross-location collaboration, and a more flexible way of working. In response, the project set out to establish a smart office environment grounded in how employees actually work.
Understanding these needs early became essential to shaping the overall workplace strategy and guiding later design decisions.
Design Strategy
Building Change with Employees
To ensure the new headquarters reflected real needs, we opened the strategy process to employees. Through surveys, focus groups, seminars, and workshops, all levels voices across the organization were invited into the conversation.
To support this, a cross-functional task force was formed to guide this effort across three key phases:
- Identifying existing work patterns and pain points
- Translating insights into space programs for the new headquarters
- Supporting adaptation after relocation
Transforming the workplace goes beyond improving the physical environment. It’s about aligning the company’s goals with evolving ways of working.
Cross-functional task force represented the broader employee body.
To support this, a Work Culture Transformation Task Force was formed, enabling employee involvement across three key phases:
- Identifying existing work patterns and pain points
- Translating insights into space programs for the new headquarters
- Supporting adaptation after relocation
Insights were gathered through a combination of surveys, focus group interviews, office trend seminars, and co-design workshops involving both leadership and employees. These activities created shared understanding and ensured that space planning decisions reflected real work practices, not assumptions.
Co-design Process
Participatory Co-creation Sessions
that Directly Involve Employees
Co design process involved two key workshop sessions were tailored and facilitated to gather employee feedback that have non design backgrounds. My job was to design workshops and translate those insights into actionable design recommendations. The process included two key workshops focused on both culture and spatial design.
Workshop 1: Defining Cultural Principles
The first workshop explored organizational culture. Employees identified behaviors to strengthen, practices to leave behind, and principles to guide future collaboration.
Photos from workshop 1
Through sharing and peer feedback, employees envisioned a shift from hierarchical and passive communication toward a more horizontal, respectful, and proactive culture. This cultural vision became the foundation for spatial decisions in the new headquarters.
Workshop 2: Translating Culture into Space
The second workshop translated those cultural goals into spatial direction. Participants defined the desired look and feel of shared and public spaces at the new headquarters. Because the workshop was intentionally held before interior design development, many of these concepts were directly implemented in the final building.
Key questions included:
- What impression should the main lobby leave on visitors?
- What functions should the work lounge support?
- How should shared amenities operate?
Photos from workshop 2
Ideation boards from workshop 2
Key questions included:
- What impression should the main lobby leave on visitors?
- What functions should the work lounge support?
- How should shared amenities operate?
Together, the team defined spatial concepts:
- 1st Floor: A modern, simple expression of technological strength for clients and visitors
- 4th Floor: A relaxed, open environment where employees feel free to gather and recharge
Because the workshop was held prior to interior design development, many of these concepts were directly implemented in the final building.
Final Deliverables
Flexible Workplace Model
The final deliverable was a spatial strategy proposal for a flexible workplace layout, covering five office floors and one dedicated work lounge. An activity-based seating system and modular layout were introduced to support diverse work styles and future growth, structured around five workstation types:
- Collaboration Zone
- Focus Zone
- Motion Zone (height-adjustable desks)
- 120° Zone for expanded work surfaces
- Individual Zone for core desk work
New headquarteres
New headquarteres

Adapting and Onwards
Post-Occupancy Evaluation (POE)
An online survey was conducted with employees in the new headquarters and compared to data collected one year earlier at the previous office.
A new office marks not an ending, but a new beginning. Six months after relocation, we conducted a POE to understand how employees were adapting to the new environment.
Key Findings
- 90.9% reported that the new office improved their overall work environment
- 80.6% felt it positively impacted work efficiency
- 80.6% saw improvements in organizational satisfaction
- 73.7% reported better ways of working
Satisfaction with the work environment increased from 2.69 to 4.00, significantly exceeding the national benchmark of 3.05.Organizational culture satisfaction also rose from 3.20 to 3.72.
These results demonstrated that spatial change, when grounded in employee input, can meaningfully influence both performance and culture.
Participation Drives Satisfaction
Employees involved in the TFT process reported higher satisfaction with both the new workplace and organizational culture.
Participation created ownership. Ownership strengthened attachment to the space.
Project Reflection
This headquarters was built through more than design decisions. Cultural alignment, systems planning, and employee involvement shaped the final outcome. The results confirmed that meaningful workplace change requires both spatial strategy and organizational commitment.
Jisoo Park
About
Projects
Resume
Design Consulting
Shaping Work Experience through Office Re-design
This headquarters relocation project for YG-1 spanned from strategy to post-occupancy evaluation over the course of a year. I led user research and co-design that defined the new workplace model, influencing layout, interior direction, and work policy. 6 months after relocation, I evaluated how the space was actually used and how it impacted the overall employee experience.
Client.
Scope.
Role.
Methods.
Office redesign · 12 months
User Researcher · Design consultant
Co-design workshops · User research
Office Redesign Project
Aimed to Elevate Employee Experience
YG-1, a global leader in end mill cutting tools, relocated its headquarters as part of a broader organizational shift. The move was not only about changing buildings, but about rethinking how people work together.
Employees were spread across multiple locations. Collaboration was limited by physical distance and a lack of shared spaces. Work felt fragmented.
The project kicked off with site visits to both the existing headquarters and the new construction site.
The new headquarters needed to bring people together, support cross-team collaboration, and enable a more flexible way of working.
This project focused on building a smart office grounded in real employee needs, ensuring that early research shaped both the workplace strategy and the final design decisions.
Design Strategy
Building Change with Employees
Transforming the workplace goes beyond improving the physical environment. It’s about aligning the company’s goals with evolving ways of working.
To ensure the new headquarters reflected real needs, we opened the strategy process to employees. Through surveys, focus groups, seminars, and workshops, all levels voices across the organization were invited into the conversation.
To support this, a cross-functional task force was formed to guide this effort across three key phases:
- Identifying existing work patterns and pain points
- Translating insights into space programs for the new headquarters
- Supporting adaptation after relocation
Cross-functional task force represented the broader employee body.
30 volunteers from different departments and roles were selected to represent the broader organization and help define the company’s future direction.
Co-design Process
Participatory Co-creation Sessions
that Directly Involve Employees
The co-design process centered on two key workshops focused on culture and spatial direction. My role was to design and facilitate sessions tailored for employees without design backgrounds, helping them articulate meaningful feedback and translating those insights into actionable design recommendations.
Workshop 1: Defining Cultural Principles
The first workshop explored organizational culture. Employees identified behaviors to strengthen, practices to leave behind, and principles to guide future collaboration.
Photos from workshop 1
Through sharing and peer feedback, employees envisioned a shift from hierarchical and passive communication toward a more horizontal, respectful, and proactive culture. This cultural vision became the foundation for spatial decisions in the new headquarters.
Workshop 2: Translating Culture into Space
The second workshop translated those cultural goals into spatial direction. Participants defined the desired look and feel of shared and public spaces at the new headquarters. Because the workshop was intentionally held before interior design development, many of these concepts were directly implemented in the final building.
Key questions included:
- What impression should the main lobby leave on visitors?
- What functions should the work lounge support?
- How should shared amenities operate?
Photos from workshop 2
Ideation boards from workshop 2
Spatial concepts that defined from the workshop were:
- 1st Floor lobby: A modern, simple expression of technological strength for clients and visitors
- 4th Floor shared work lounge: A relaxed, open environment where employees feel free to gather and recharge
The process of collectively discussing, debating, and reaching alignment went beyond a typical workshop exercise. It strengthened the role of the TFT and built shared ownership of the company’s future direction. As members shared outcomes within their departments, the project gained broader organizational alignment, creating momentum for change beyond the design phase.
Final Deliverables
Flexible Workplace Model
The final deliverable was a spatial strategy proposal for a flexible workplace layout, covering five office floors and one dedicated work lounge. An activity-based seating system and modular layout were introduced to support diverse work styles and future growth, structured around five workstation types:
- Collaboration Zone
- Focus Zone
- Motion Zone (height-adjustable desks)
- 120° Zone for expanded work surfaces
- Individual Zone for core desk work
Strategy report
New headquarters finished look

Adapting and Onwards
Post-Occupancy Evaluation (POE)
A new office marks not an ending, but a new beginning. Six months after relocation, we conducted a POE to understand how employees were adapting to the new environment.
An online survey was conducted with employees in the new headquarters and compared to data collected one year earlier at the previous office.
Key Findings
- 90.9% reported that the new office improved their overall work environment
- 80.6% felt it positively impacted work efficiency
- 80.6% saw improvements in organizational satisfaction
- 73.7% reported better ways of working
Satisfaction with the work environment increased from 2.69 to 4.00, significantly exceeding the national benchmark of 3.05.Organizational culture satisfaction also rose from 3.20 to 3.72.
These results demonstrated that spatial change, when grounded in employee input, can meaningfully influence both performance and culture.
Participation Drives Satisfaction
Employees involved in the TFT process reported higher satisfaction with both the new workplace and organizational culture.
Participation created ownership. Ownership strengthened attachment to the space.
Project Reflection
This headquarters was built through more than design decisions. Cultural alignment, systems planning, and employee involvement shaped the final outcome. The results confirmed that meaningful workplace change requires both spatial strategy and organizational commitment.