Jisoo Park

portrait of woman

About

Projects

Resume

Space Design

A -PART- MENT

Households are getting smaller and more varied in the bustling city of Seoul. But the apartment planning hasn't changed much. It’s as if floor plans still assume how many kids will be born and what’s the right way to live together. This thesis proposes a different model where can residents choose just how much space as they really need, and expanding or giving back as as life changes. The goal is to imagine a more flexible apartment typology that reflects the realities of contemporary living in Korea.

Duration.

Scope.

Role.

Team.

3 months

Architecture Graduation Thesis · 2018

Designer

Individual project

Overview

What if your home could change as your life does?

In Korea, apartment housing has long been organized around the idea of a ’ideal’ family unit, traditionally defined as parents and children living together. More recently, however, household structures are rapidly changing. Single-person households, shared living among non-kin, and other diverse arrangements are becoming increasingly common.

This project explores a housing system that can adapt to these shifting living patterns. Instead of designing fixed apartment units, the proposal breaks housing down into smaller spatial “parts.” Through different combinations of these “parts,” an “a-part-ment” can expand, shrink, or reorganize over time, responding to changing household needs or evolving social conditions.

The word apartment originates from appartare meaning to separate, to distinguish, to set apart. An apartment sets individual/private rooms apart for different people, on the same floor.

The Problem with Standard Apartment

Typical apartments designed to be universally convenient. But what is universal anymore?
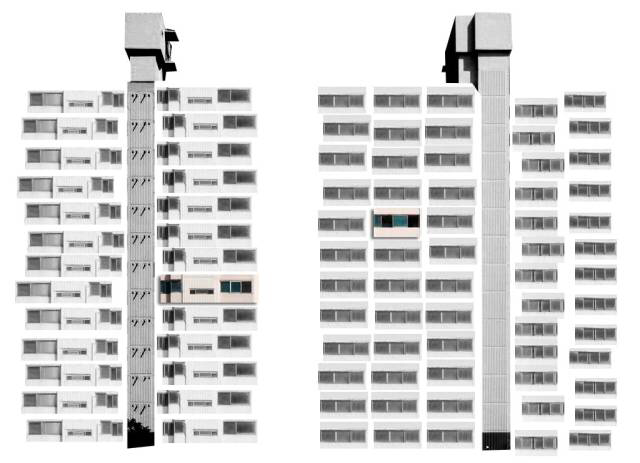
Typical apartment facades (collage by me)

Walk past a building and you can already read a few things: roughly how many people live there and window arrangement reveal family size and even income. Streets of Seoul are filled with these repeating facades, stacked by identical rows of houses on top of each other. Yes, that’s the whole point of apartments but, really is that it?

Inside, the layout reinforces this further. Numbers and sizes of rooms and bathrooms define can afford to live there. Neighbors in the same building share nearly identical plans, creating a quiet social homogeneity by design.
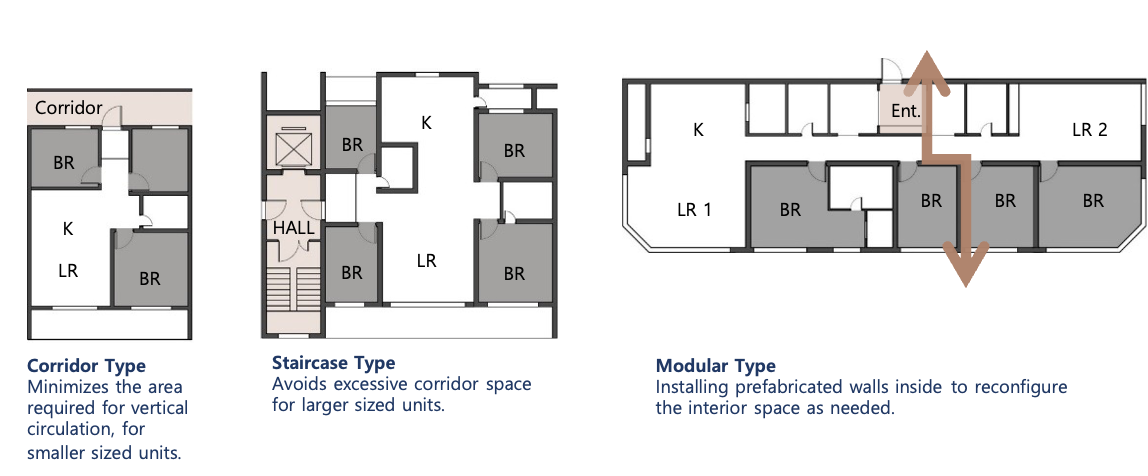
The layout doesn't just describe space. It prescribes behavior.

Shared corridors are just wide enough to move through quickly, no place to linger. The floor plan arranges life in a familiar order: smaller children's rooms near the entrance, the master bedroom tucked at the back, kitchen and living room open in the middle.

Lately with some newly designed apartments modular type have emerged in response. It’s where a interior wall lets, space separation that split a unit into two zones under one address. But these solutions still operate within the same constraint: walls define life, and every floor stacks the same way.

“Parts” the smallest piece of a dwelling

The core idea is simple: a home built from “part” units, each being complete with its own entrance, bathroom, and balcony. The resident chooses how many parts to occupy, by adding or releasing units.

A single “part” can stand alone as a compact home for one. Combine two and you have twice the space for yourself or a partner. Stack or merge more and a multi-generational household takes shape.
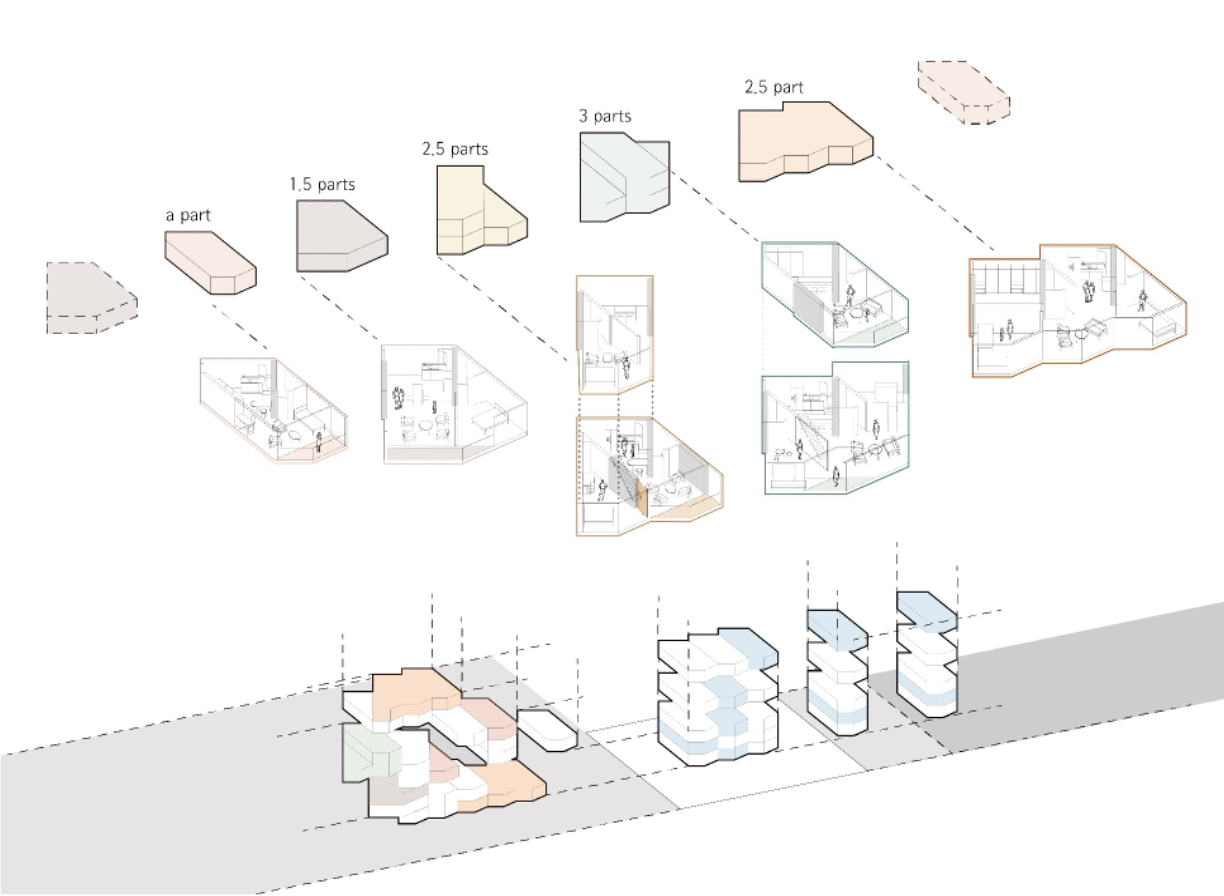
‘Parts’ Combination Diagram

The "parts", arranged diagonally, have their balcony orientations facing outward staggered from floor to floor. As a result, the horizontal plane of the interior naturally integrates into a three-dimensional, multi-level living space.
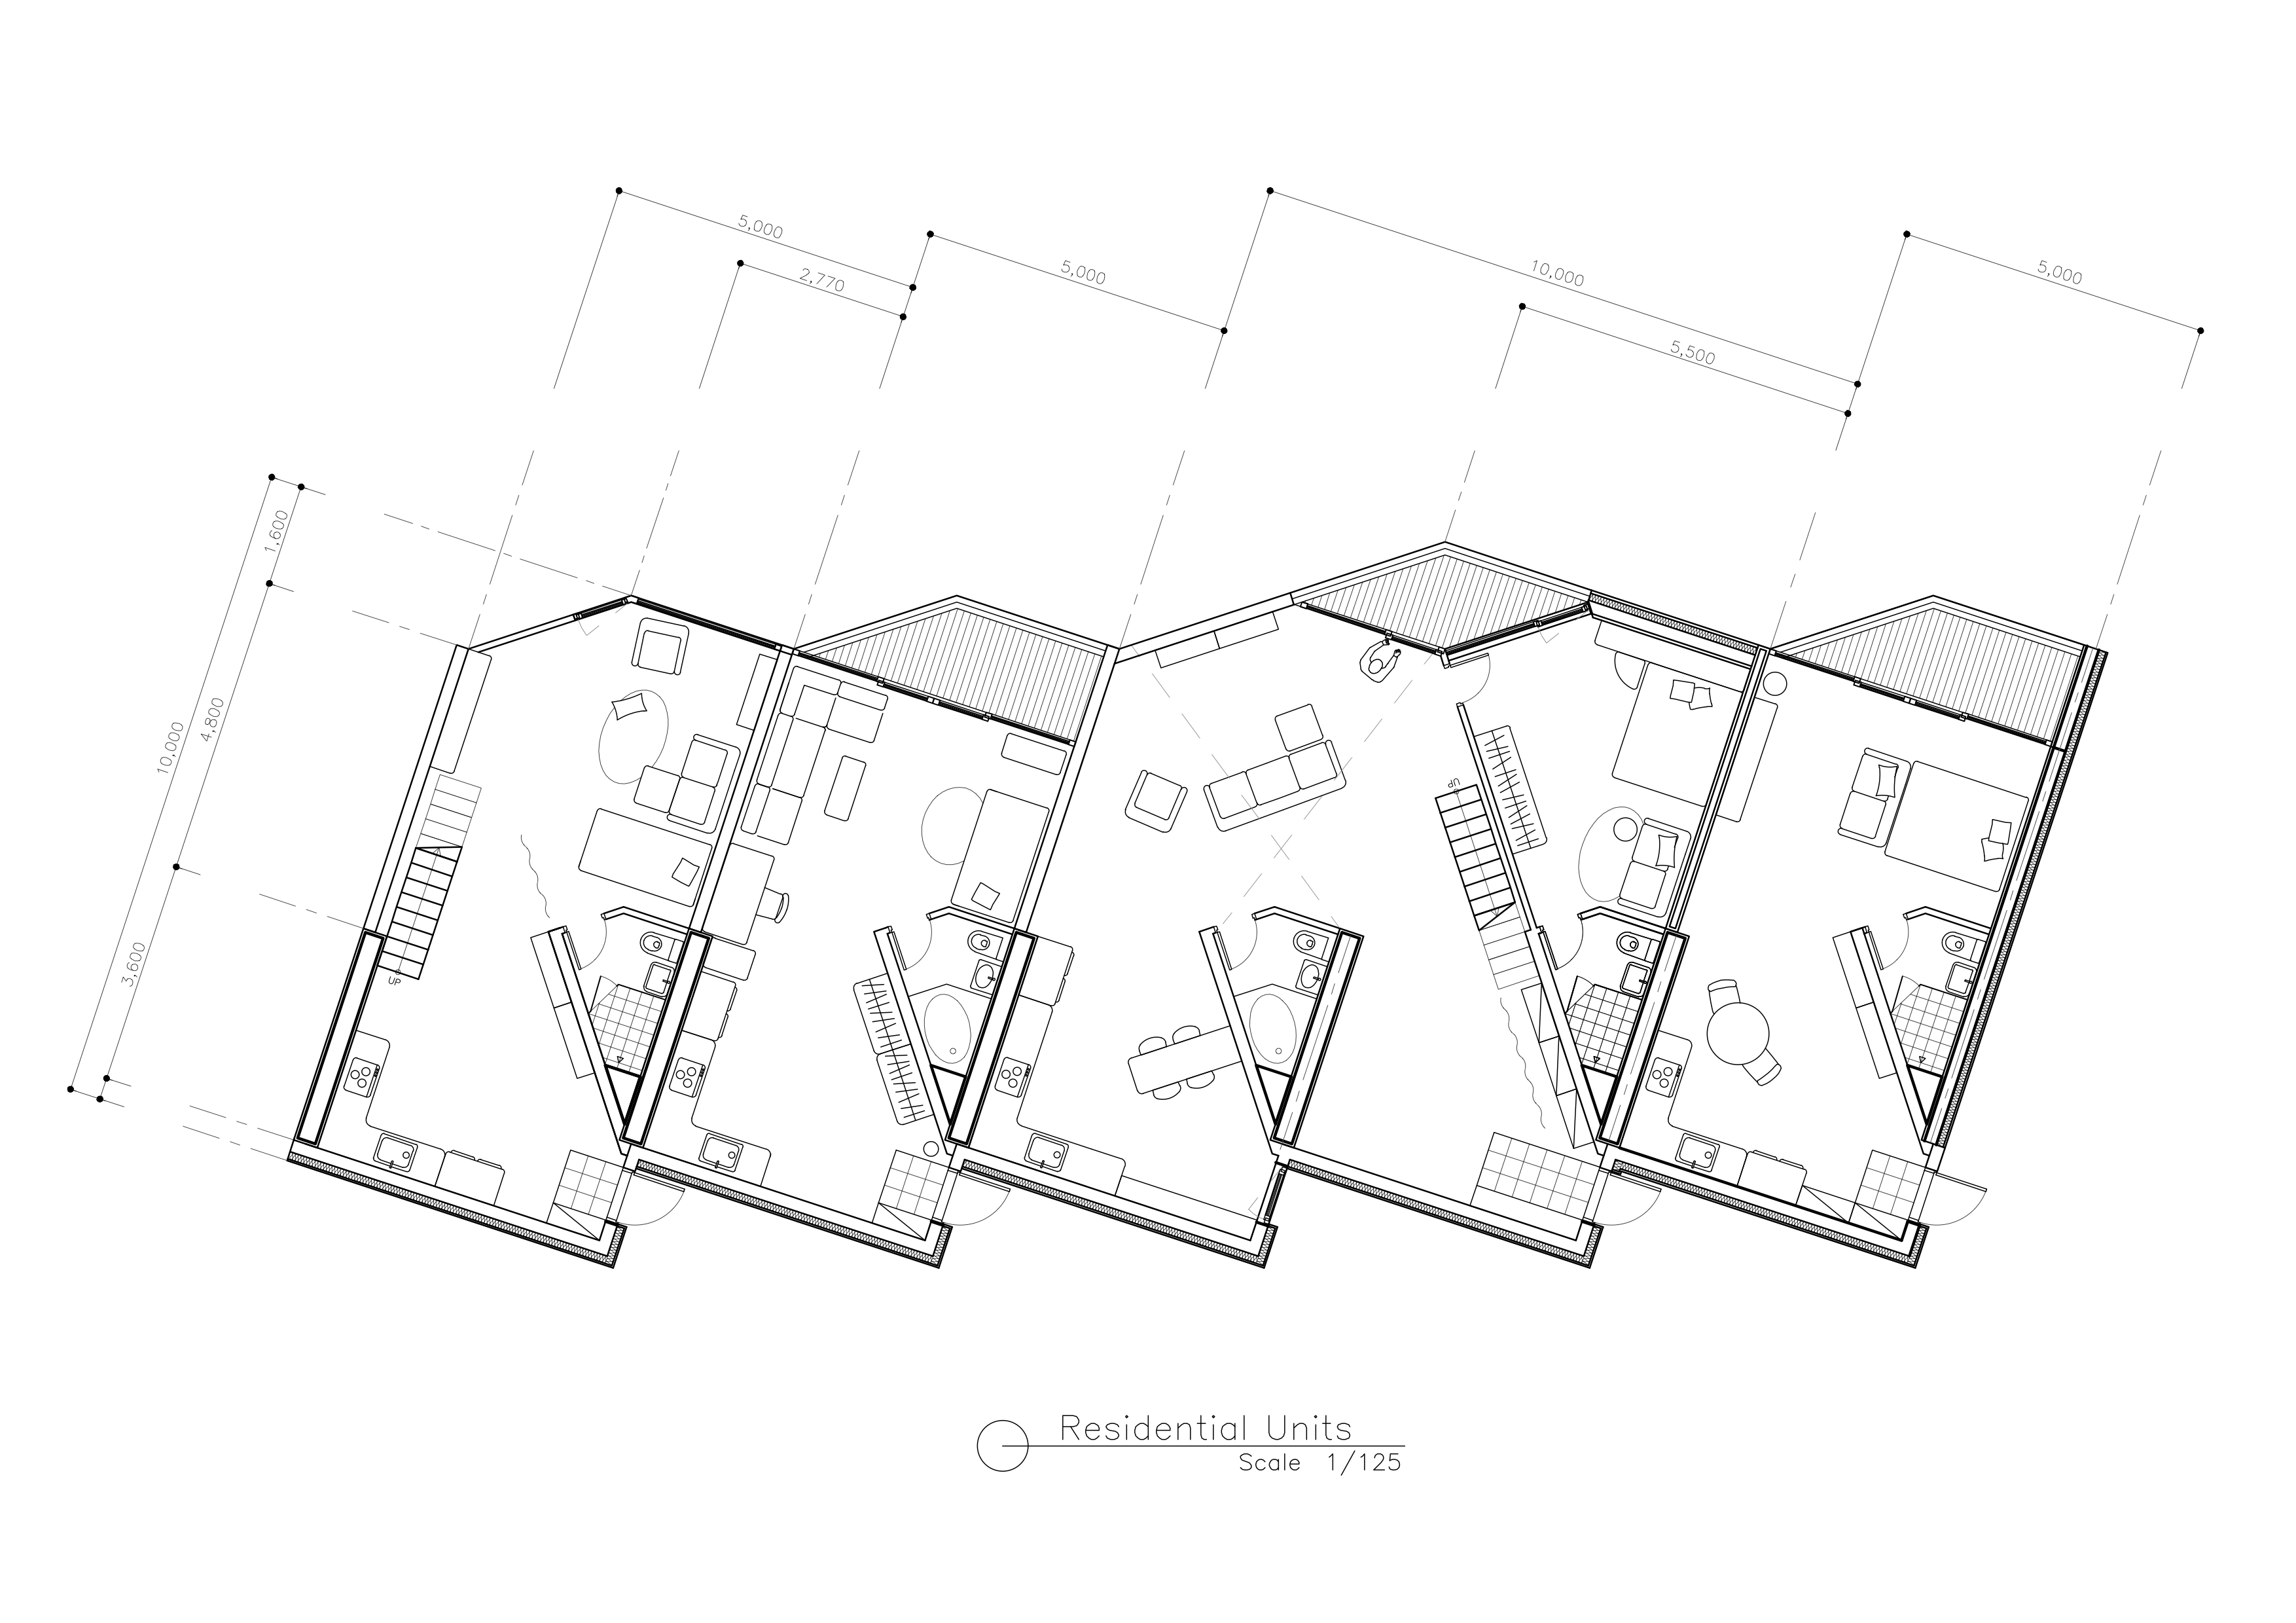
Same structure walls but the variations of residential possibilites.

A Structure That Fits Any Site

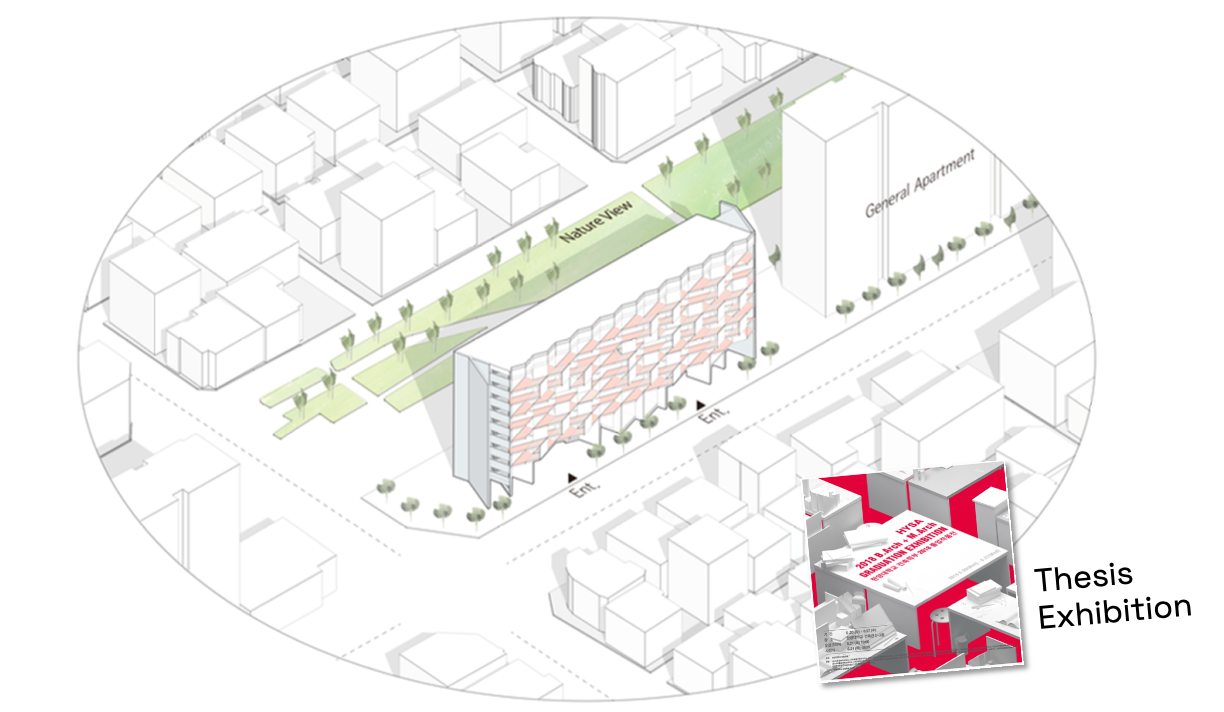
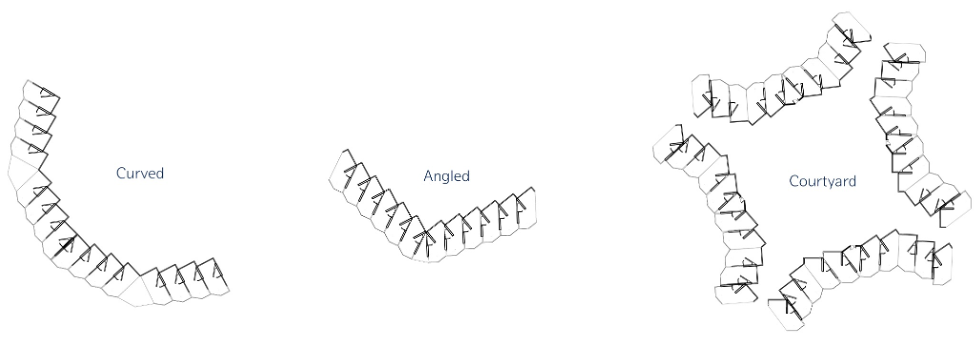
Since the unit system is modular and directionally flexible, the building itself isn't tied to a single site condition. The same structural logic can adapt to curved plots, angled lots, or courtyard configurations — making it applicable across different urban contexts.
The building's structural components are separated into two systems: a main structure running through all floors, and sub-structures that support each individual level. This distinction is what makes expansion and contraction of living units possible without compromising the building's stability.
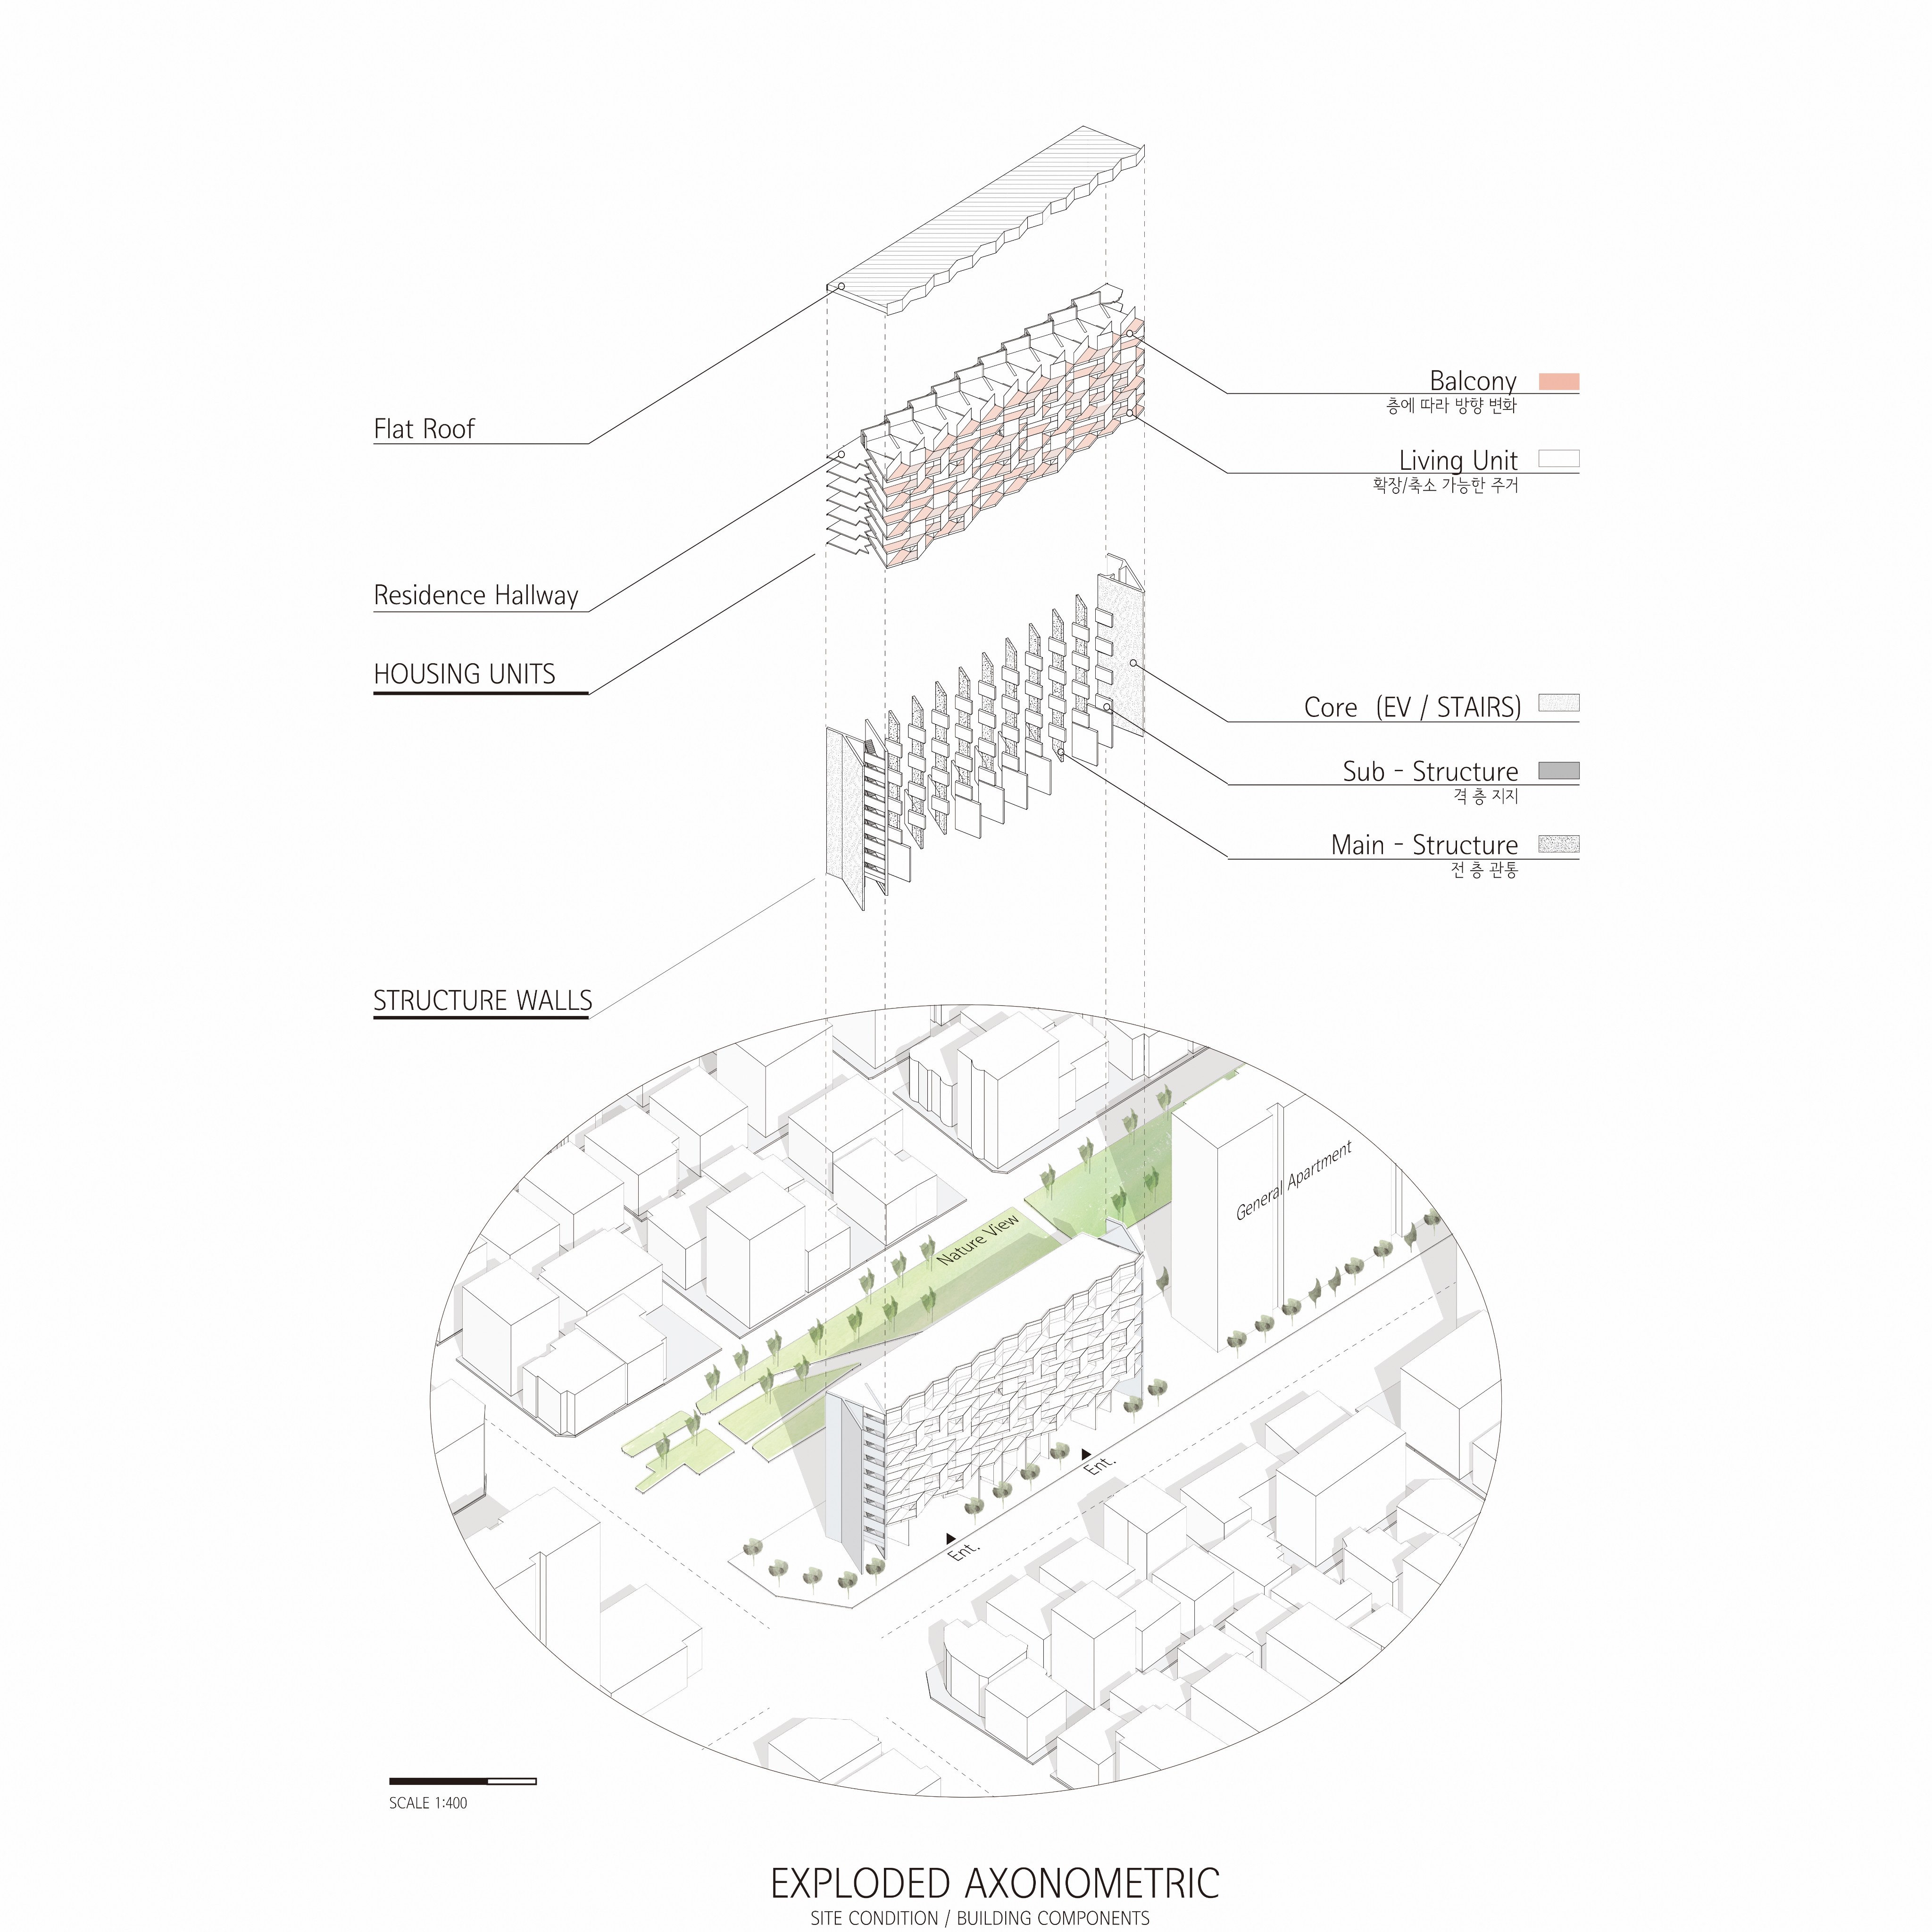
Axonometric projection of an a-part-ment system in a linear site condition.

Refining Architectural Language

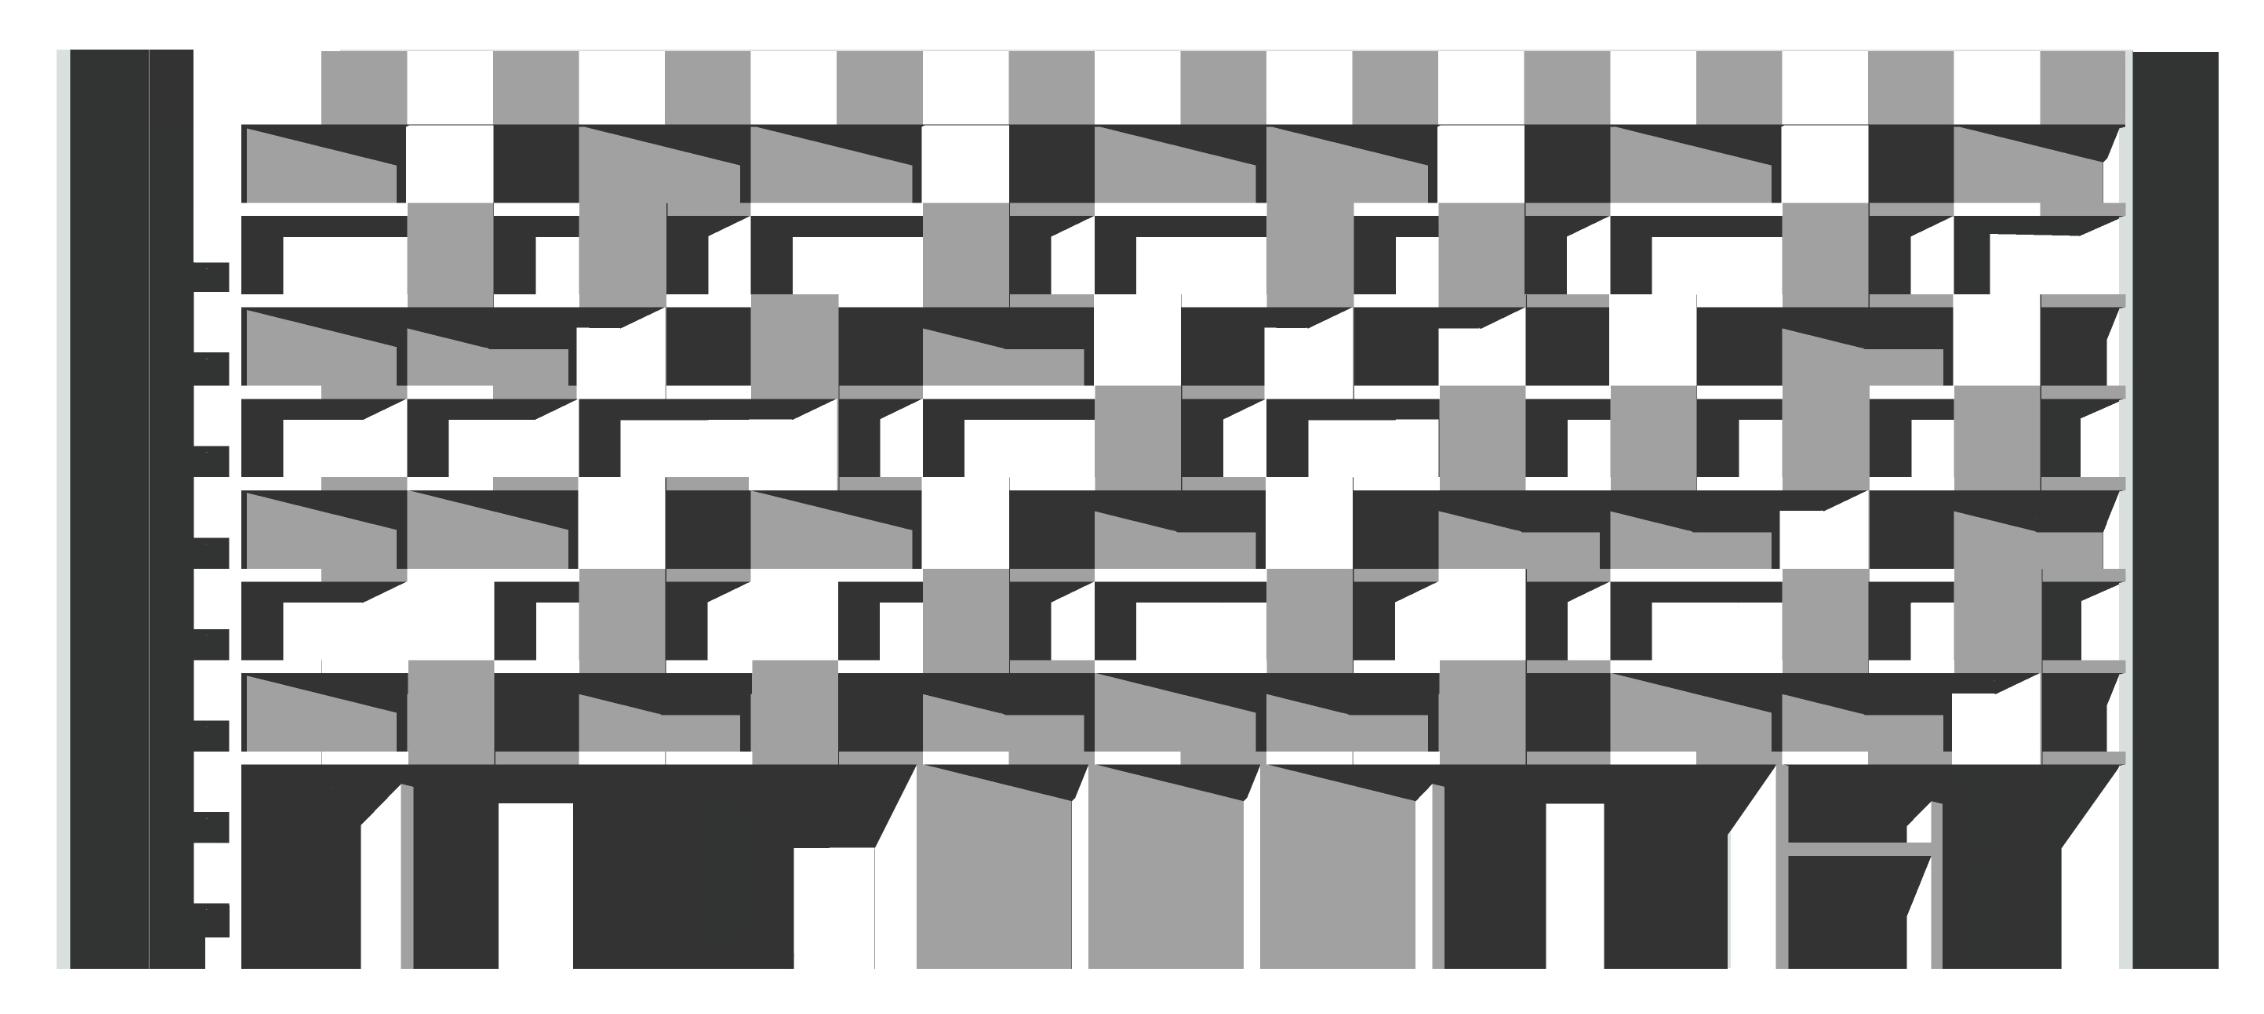
Each unit is angled and sized differently, making no two floors read identically. Balcony positions shift, window rhythms vary, and the building's face reflects the actual mix of household combinations inside rather than a repeated module.
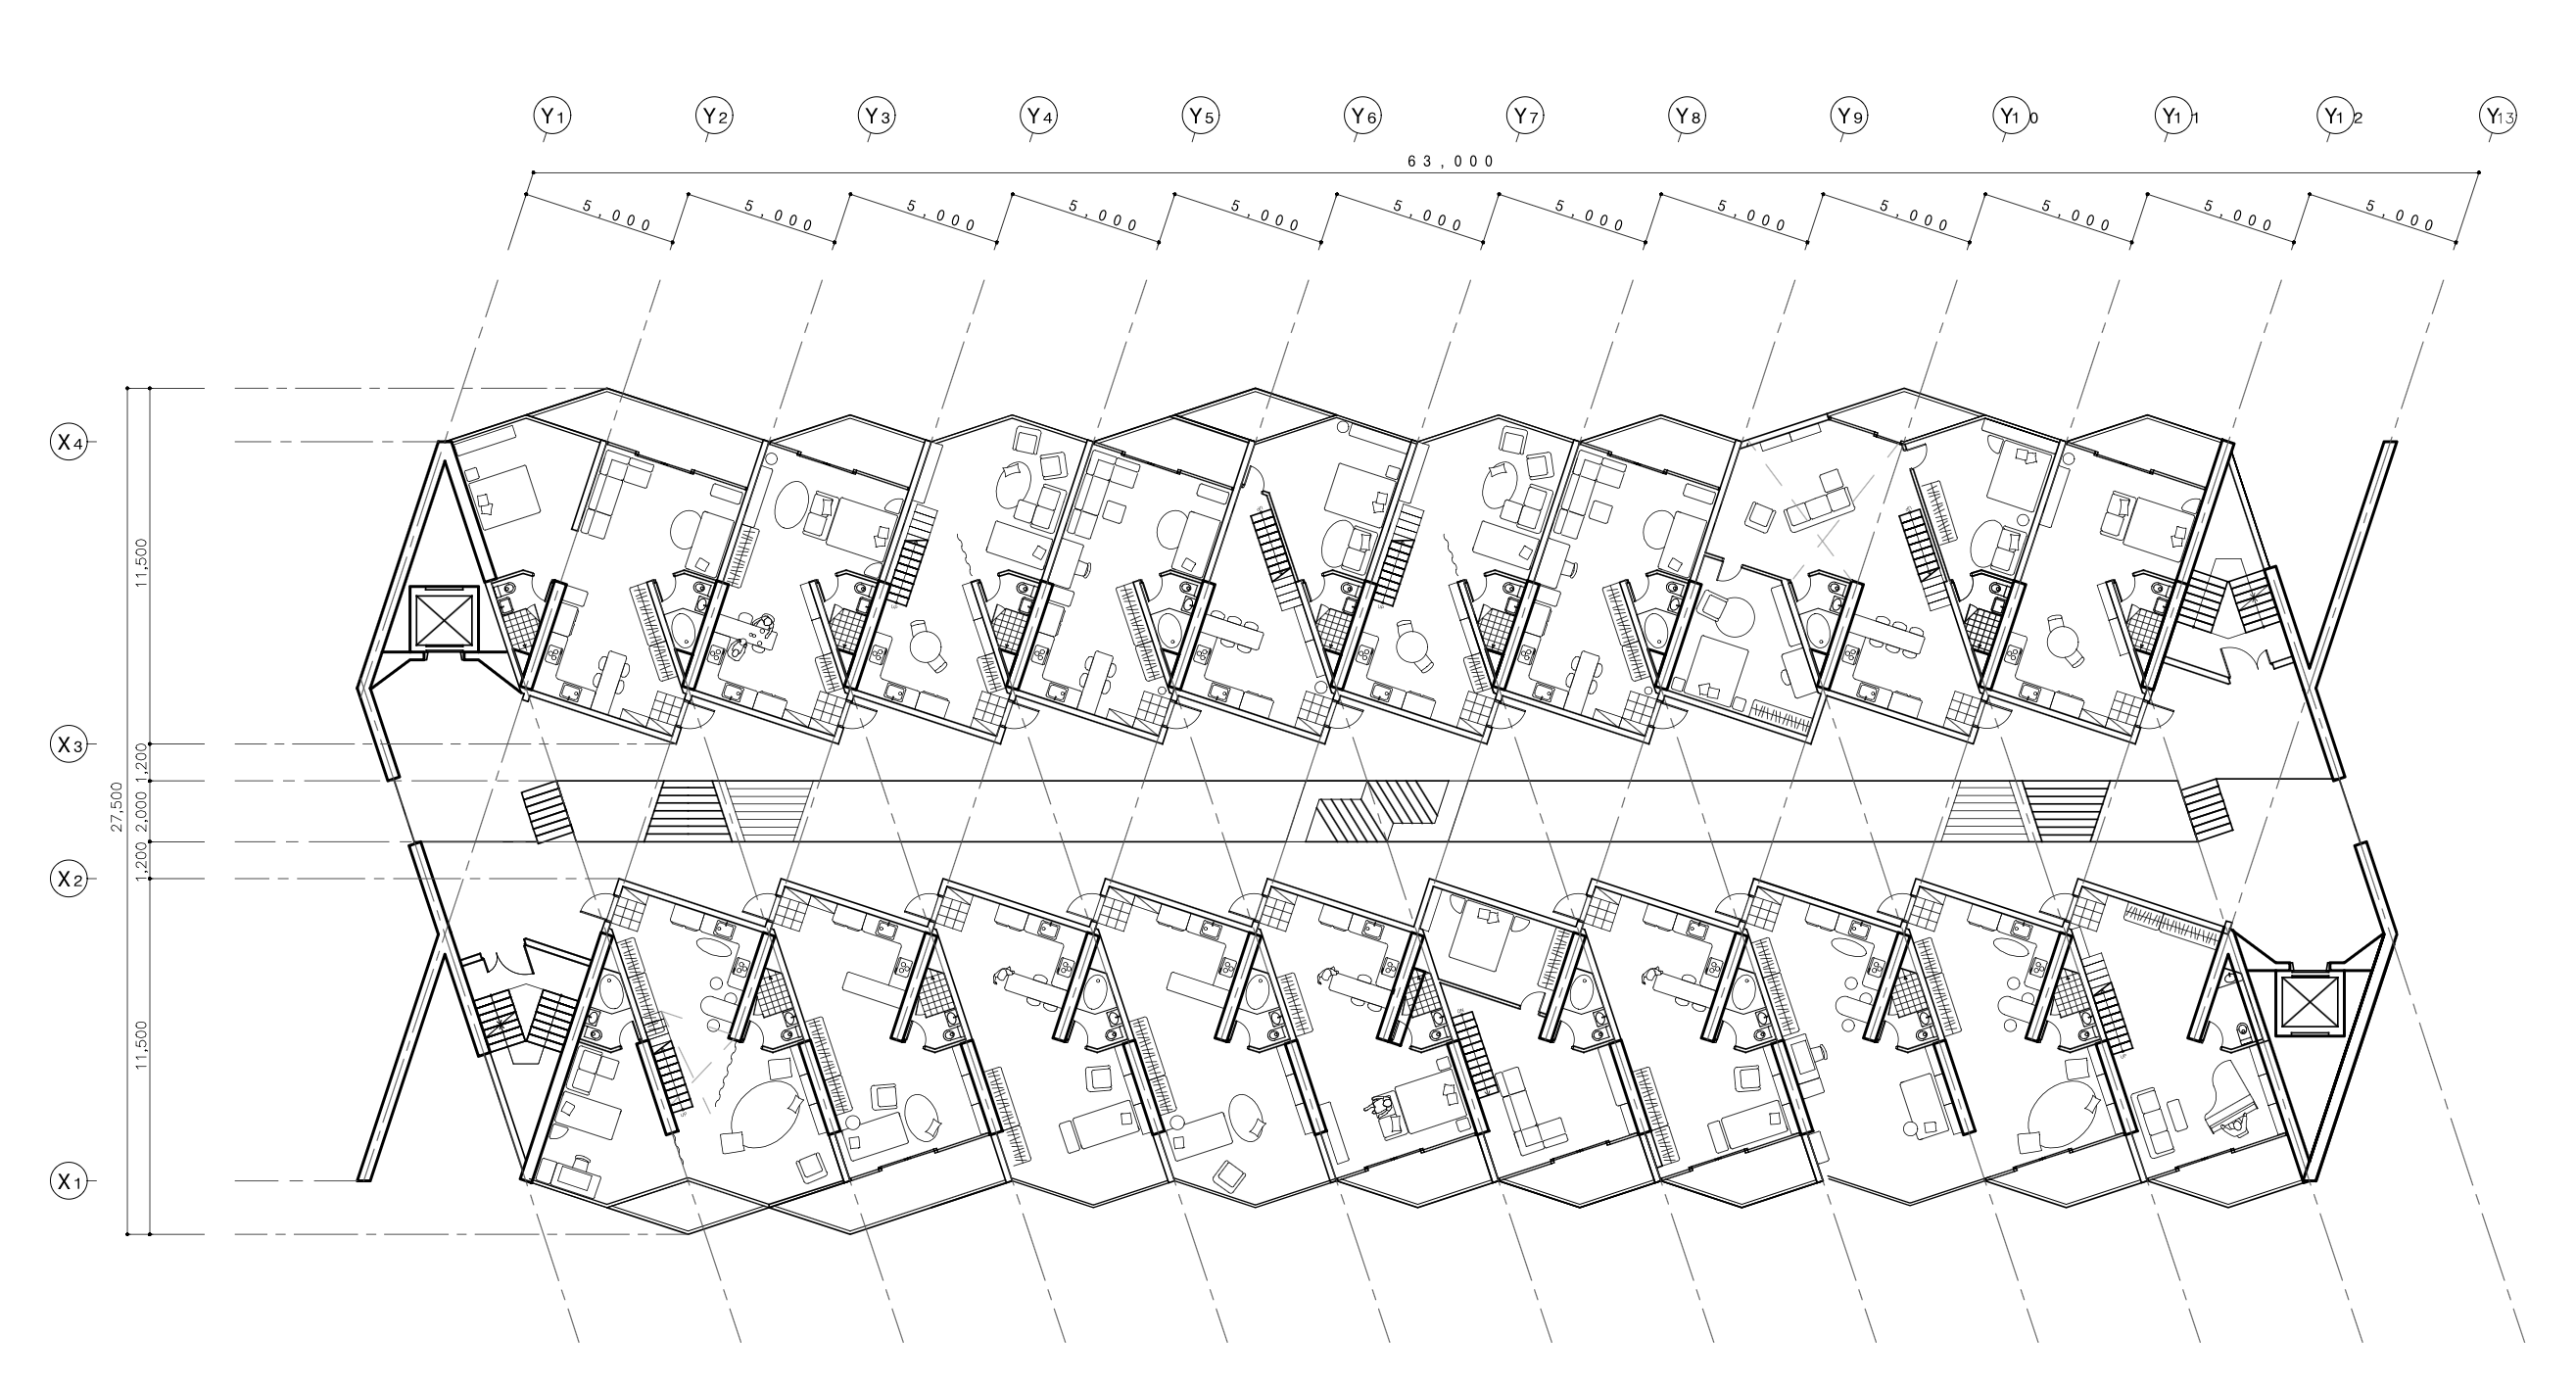
Sample floor plan where each floor of 20 ‘parts’ that can accommodate singe-person households and various combined types.

The facade where the ‘parts’ become most visible
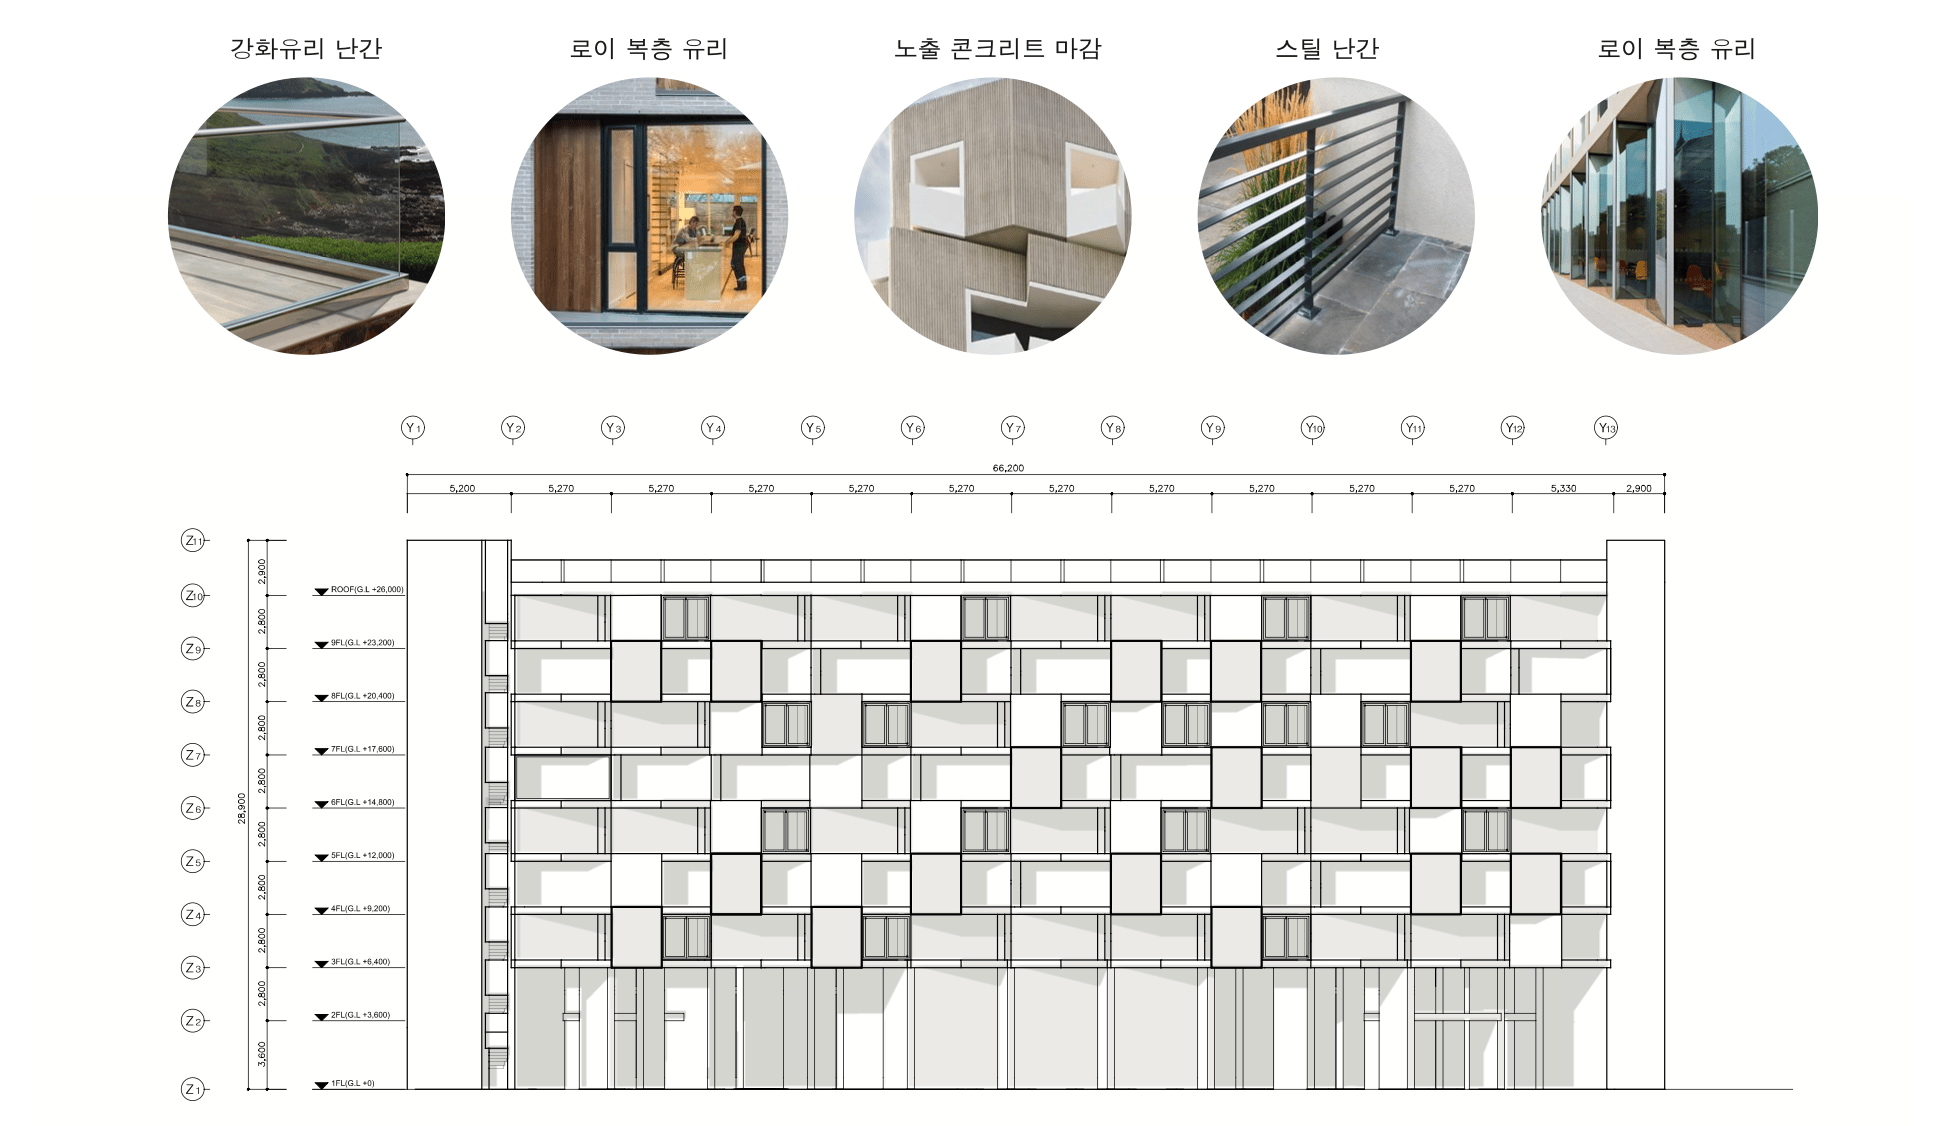
Facade elevation. The irregular balcony and window pattern is a direct result of the variable unit combinations within.

This project wasn't about reinventing the apartment from scratch. It was about breaking one assumption: that a home's footprint should be fixed at the moment of purchase and stay that way forever.

By treating the unit itself as a variable, the building becomes something closer to what housing actually needs to be — a space that accommodates life as it changes, not just as it starts.
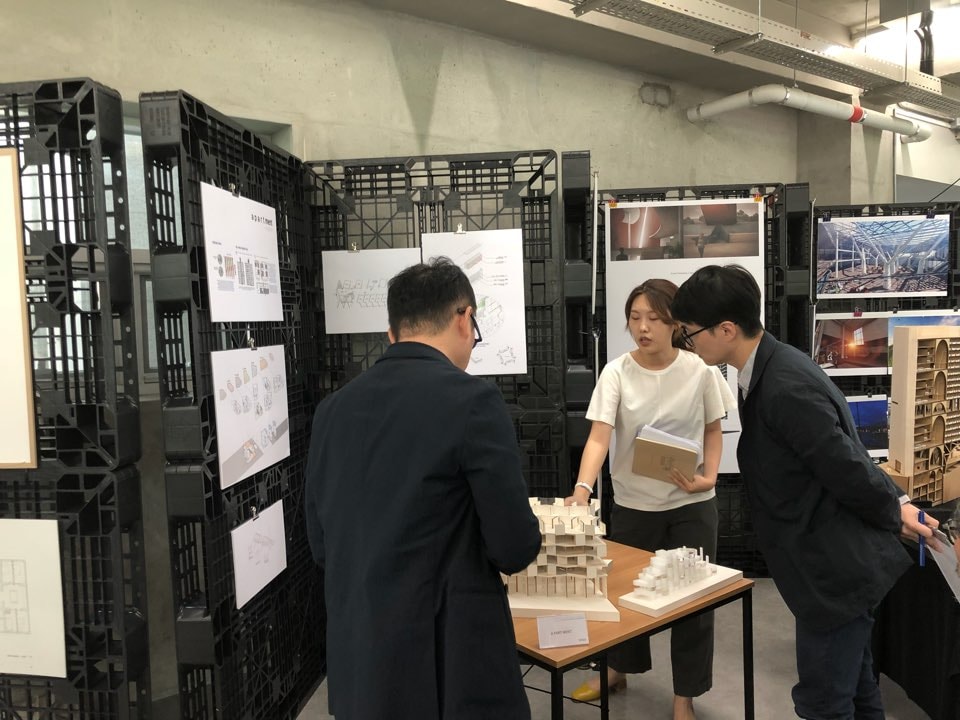
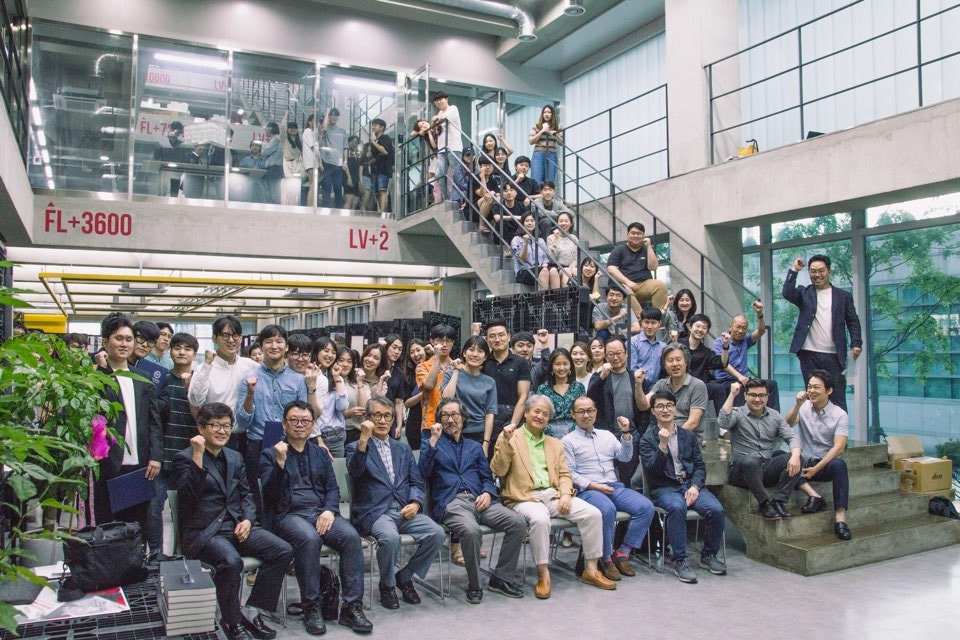
p.s. Photographs

This thesis project was recognized as one of the strongest concepts in the 2018 thesis exhibition, and received the Excellence Thesis Award.
© Designed by Jisoo Park | 2026

portrait of woman

Jisoo Park

About

Projects

Resume

Space Design

A -PART- MENT

Households are getting smaller and more varied in the bustling city of Seoul. But the apartment planning hasn't changed much. It’s as if floor plans still assume how many kids will be born and what’s the right way to live together. This thesis proposes a different model where can residents choose just how much space as they really need, and expanding or giving back as as life changes. The goal is to imagine a more flexible apartment typology that reflects the realities of contemporary living in Korea.

Duration.

Scope.

Role.

Team.

3 months

Architecture Graduation Thesis · 2018

Designer

Individual project

Overview

What if your home could change as your life does?

In Korea, apartment housing has long been organized around the idea of a ’ideal’ family unit, traditionally defined as parents and children living together. More recently, however, household structures are rapidly changing. Single-person households, shared living among non-kin, and other diverse arrangements are becoming increasingly common.

This project explores a housing system that can adapt to these shifting living patterns. Instead of designing fixed apartment units, the proposal breaks housing down into smaller spatial “parts.” Through different combinations of these “parts,” an “a-part-ment” can expand, shrink, or reorganize over time, responding to changing household needs or evolving social conditions.

The word apartment originates from appartare meaning to separate, to distinguish, to set apart. An apartment sets individual/private rooms apart for different people, on the same floor.

The Problem with Standard Apartment

Typical apartments designed to be universally convenient. But what is universal anymore?

Typical apartment facades (collage by me)

Walk past a building and you can already read a few things: roughly how many people live there and window arrangement reveal family size and even income. Streets of Seoul are filled with these repeating facades, stacked by identical rows of houses on top of each other. Yes, that’s the whole point of apartments but, really is that it?

Inside, the layout reinforces this further. Numbers and sizes of rooms and bathrooms define can afford to live there. Neighbors in the same building share nearly identical plans, creating a quiet social homogeneity by design.

The layout doesn't just describe space. It prescribes behavior.

Shared corridors are just wide enough to move through quickly, no place to linger. The floor plan arranges life in a familiar order: smaller children's rooms near the entrance, the master bedroom tucked at the back, kitchen and living room open in the middle.

Lately with some newly designed apartments modular type have emerged in response. It’s where a interior wall lets, space separation that split a unit into two zones under one address. But these solutions still operate within the same constraint: walls define life, and every floor stacks the same way.

“Parts,” the smallest piece of a dwelling

The core idea is simple: a home built from “part” units, each being complete with its own entrance, bathroom, and balcony. The resident chooses how many parts to occupy, by adding or releasing units.

A single “part” can stand alone as a compact home for one. Combine two and you have twice the space for yourself or a partner. Stack or merge more and a multi-generational household takes shape.

‘Parts’ Combination Diagram

The "parts", arranged diagonally, have their balcony orientations facing outward staggered from floor to floor. As a result, the horizontal plane of the interior naturally integrates into a three-dimensional, multi-level living space.

Same structure walls but the variations of residential possibilites.

A Structure That Fits Any Site

Since the unit system is modular and directionally flexible, the building itself isn't tied to a single site condition. The same structural logic can adapt to curved plots, angled lots, or courtyard configurations — making it applicable across different urban contexts.

The building's structural components are separated into two systems: a main structure running through all floors, and sub-structures that support each individual level. This distinction is what makes expansion and contraction of living units possible without compromising the building's stability.

Axonometric projection of an a-part-ment system in a linear site condition.

Refining Architectural Language

Each unit is angled and sized differently, making no two floors read identically. Balcony positions shift, window rhythms vary, and the building's face reflects the actual mix of household combinations inside rather than a repeated module.

Sample floor plan where each floor of 20 ‘parts’ that can accommodate singe-person households and various combined types.

The facade where the ‘parts’ become most visible

Facade elevation. The irregular balcony and window pattern is a direct result of the variable unit combinations within.

This project wasn't about reinventing the apartment from scratch. It was about breaking one assumption: that a home's footprint should be fixed at the moment of purchase and stay that way forever.

By treating the unit itself as a variable, the building becomes something closer to what housing actually needs to be — a space that accommodates life as it changes, not just as it starts.

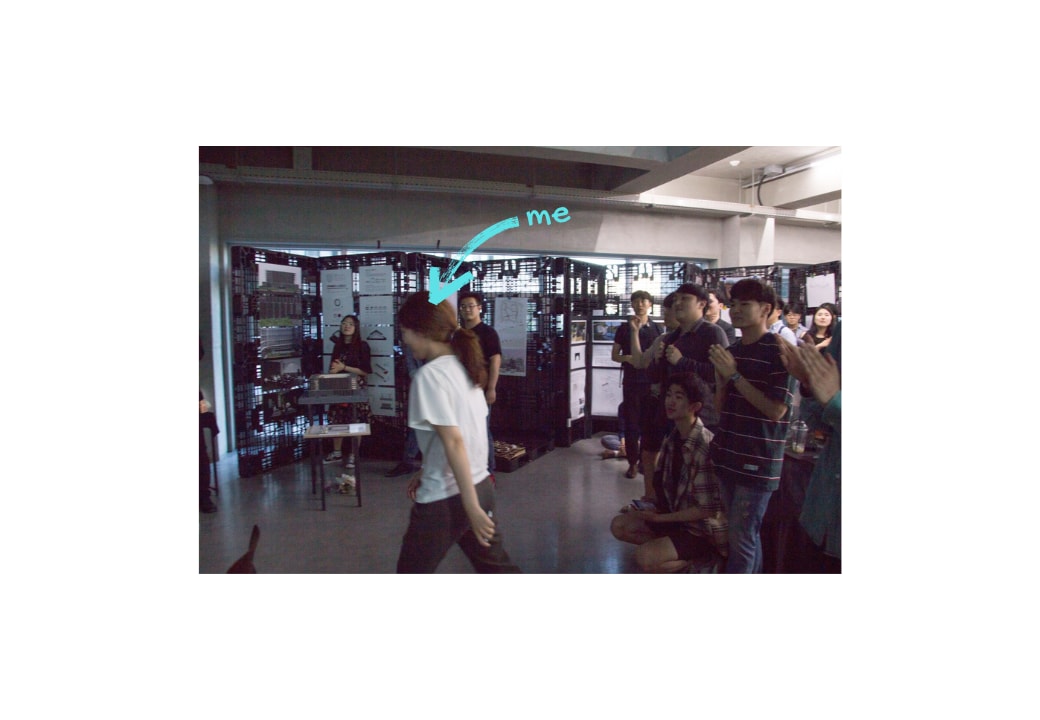
p.s. Photographs

This thesis project was recognized as one of the strongest concepts in the 2018 thesis exhibition, and received the Excellence Thesis Award.
© Designed by Jisoo Park | 2026

portrait of woman

Jisoo Park

About

Projects

Resume

Space Design

A -PART- MENT

Households are getting smaller and more varied in the bustling city of Seoul. But the apartment planning hasn't changed much. It’s as if floor plans still assume how many kids will be born and what’s the right way to live together. This thesis proposes a different model where can residents choose just how much space as they really need, and expanding or giving back as as life changes. The goal is to imagine a more flexible apartment typology that reflects the realities of contemporary living in Korea.

Duration.

Scope.

Role.

Team.

3 months

Architecture Graduation Thesis · 2018

Designer

Individual project

Overview

What if your home could change as your life does?

In Korea, apartment housing has long been organized around the idea of a ’ideal’ family unit, traditionally defined as parents and children living together. More recently, however, household structures are rapidly changing. Single-person households, shared living among non-kin, and other diverse arrangements are becoming increasingly common.

This project explores a housing system that can adapt to these shifting living patterns. Instead of designing fixed apartment units, the proposal breaks housing down into smaller spatial “parts.” Through different combinations of these “parts,” an “a-part-ment” can expand, shrink, or reorganize over time, responding to changing household needs or evolving social conditions.

The word apartment originates from appartare meaning to separate, to distinguish, to set apart. An apartment sets individual/private rooms apart for different people, on the same floor.

The Problem with Standard Apartment

Typical apartments designed to be universally convenient. But what is universal anymore?

Typical apartment facades (collage by me)

Walk past a building and you can already read a few things: roughly how many people live there and window arrangement reveal family size and even income. Streets of Seoul are filled with these repeating facades, stacked by identical rows of houses on top of each other. Yes, that’s the whole point of apartments but, really is that it?

Inside, the layout reinforces this further. Numbers and sizes of rooms and bathrooms define can afford to live there. Neighbors in the same building share nearly identical plans, creating a quiet social homogeneity by design.

The layout doesn't just describe space. It prescribes behavior.

Shared corridors are just wide enough to move through quickly, no place to linger. The floor plan arranges life in a familiar order: smaller children's rooms near the entrance, the master bedroom tucked at the back, kitchen and living room open in the middle.

Lately with some newly designed apartments modular type have emerged in response. It’s where a interior wall lets, space separation that split a unit into two zones under one address. But these solutions still operate within the same constraint: walls define life, and every floor stacks the same way.

“Parts” the smallest piece of a dwelling

The core idea is simple: a home built from “part” units, each being complete with its own entrance, bathroom, and balcony. The resident chooses how many parts to occupy, by adding or releasing units.

A single “part” can stand alone as a compact home for one. Combine two and you have twice the space for yourself or a partner. Stack or merge more and a multi-generational household takes shape.

‘Parts’ Combination Diagram

The "parts", arranged diagonally, have their balcony orientations facing outward staggered from floor to floor. As a result, the horizontal plane of the interior naturally integrates into a three-dimensional, multi-level living space.

Same structure walls but the variations of residential possibilites.

A Structure That Fits Any Site

Since the unit system is modular and directionally flexible, the building itself isn't tied to a single site condition. The same structural logic can adapt to curved plots, angled lots, or courtyard configurations — making it applicable across different urban contexts.

The building's structural components are separated into two systems: a main structure running through all floors, and sub-structures that support each individual level. This distinction is what makes expansion and contraction of living units possible without compromising the building's stability.

Axonometric projection of an a-part-ment system in a linear site condition.

Refining Architectural Language

Each unit is angled and sized differently, making no two floors read identically. Balcony positions shift, window rhythms vary, and the building's face reflects the actual mix of household combinations inside rather than a repeated module.

Sample floor plan where each floor of 20 ‘parts’ that can accommodate singe-person households and various combined types.

The facade where the ‘parts’ become most visible

Facade elevation. The irregular balcony and window pattern is a direct result of the variable unit combinations within.

This project wasn't about reinventing the apartment from scratch. It was about breaking one assumption: that a home's footprint should be fixed at the moment of purchase and stay that way forever.

By treating the unit itself as a variable, the building becomes something closer to what housing actually needs to be — a space that accommodates life as it changes, not just as it starts.

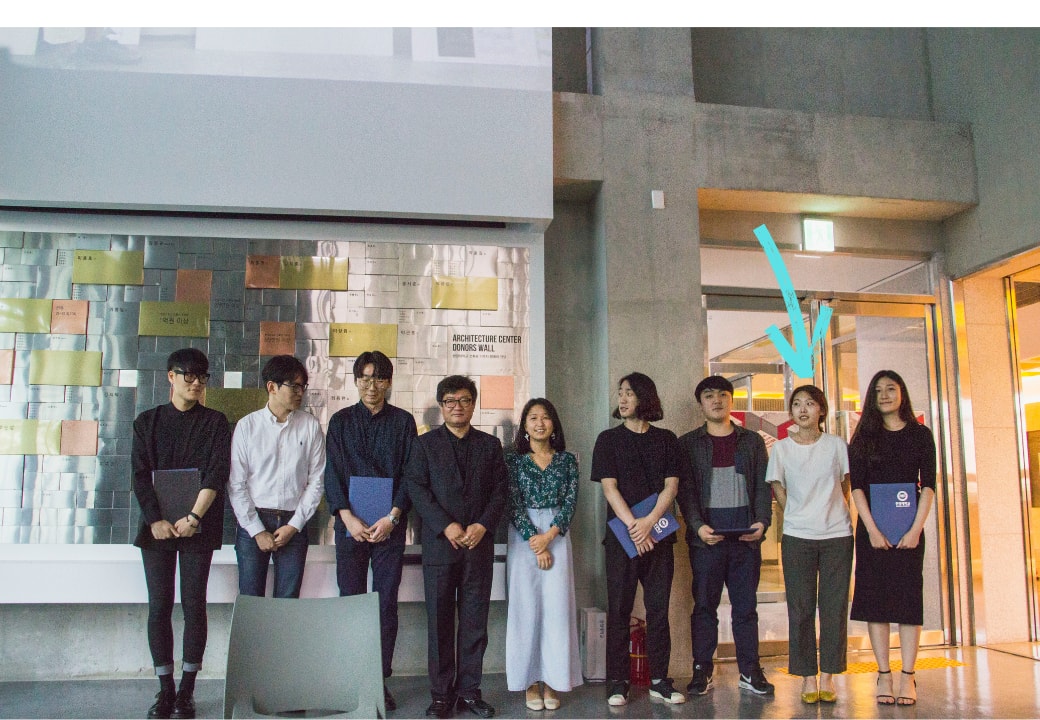
p.s. Photographs

This thesis project was recognized as one of the strongest concepts in the 2018 thesis exhibition, and received the Excellence Thesis Award.
Stay tuned for more!

© Designed by Jisoo Park | 2026